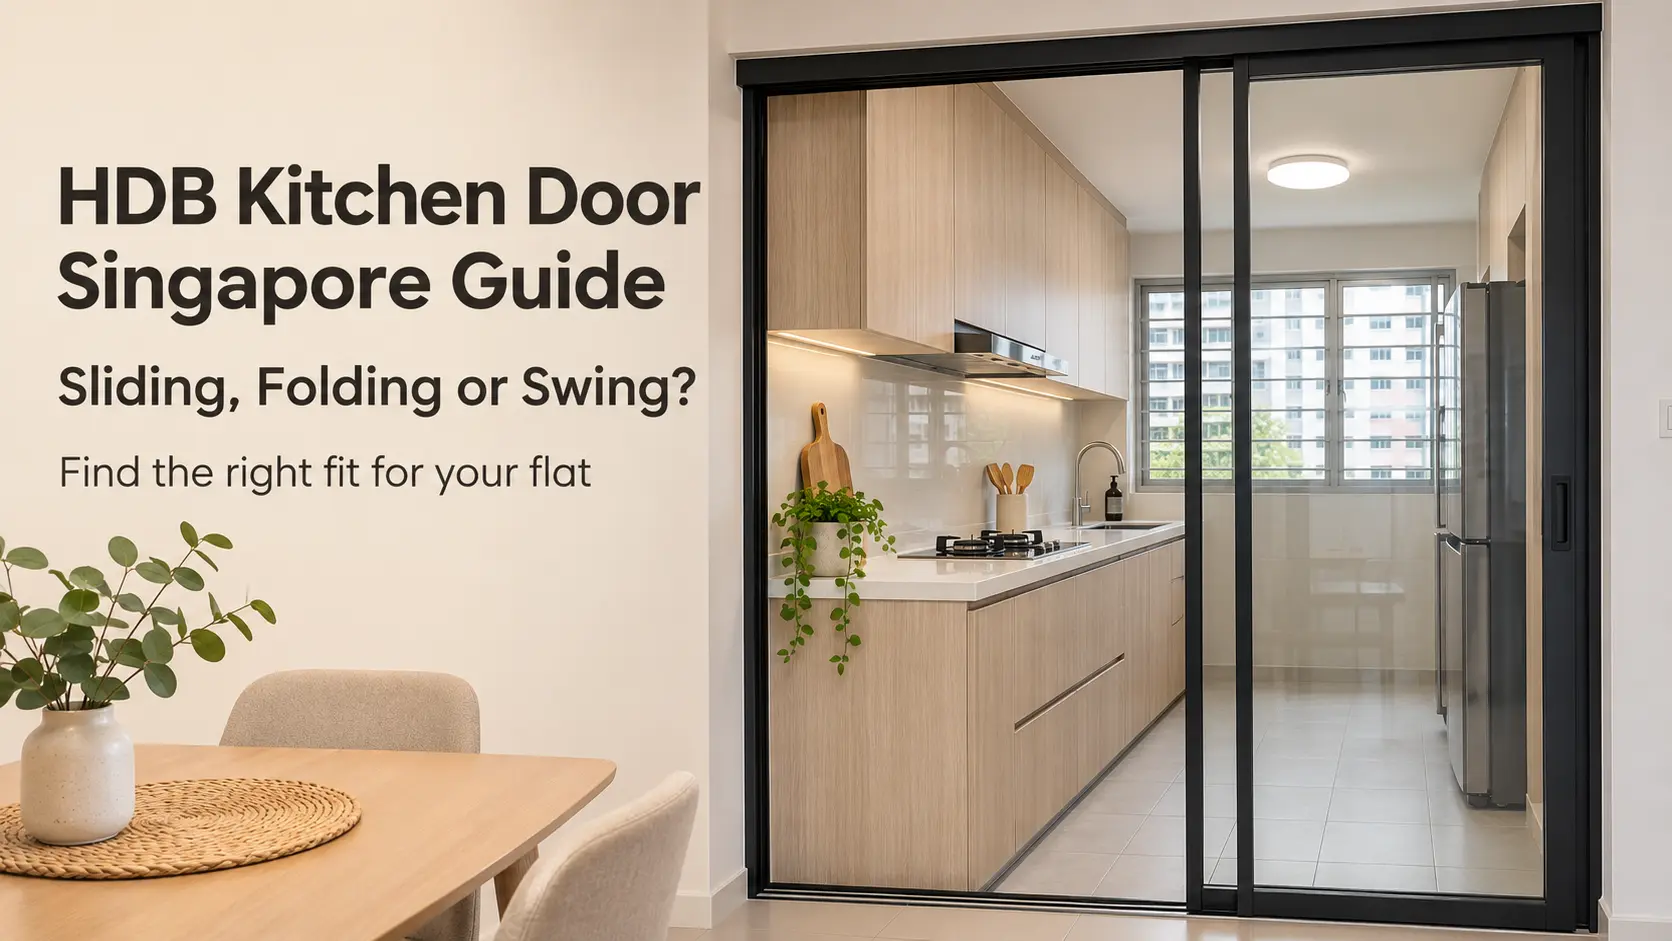
For most small flats, choosing an HDB kitchen door in Singapore comes down to three things: the clear space around the opening, how much cooking the household does, and how the door will be maintained over time. Sliding and folding doors save floor space, while swing doors are usually simpler and tend to close more tightly. This guide is written for HDB and BTO homeowners, interior designers, renovation contractors and project consultants. It compares the three door types, explains the HDB checks that apply, and covers materials, measurements, installation and maintenance.
Quick Answer
A sliding or folding door usually suits a narrow HDB kitchen entrance with no room for a swing arc, while a swing door suits openings with clear floor space and a need for a tighter close. Check HDB permit rules, floor levels and the stacking or track space before choosing.
Key Takeaways
- Sliding, folding and swing doors each trade floor space against sealing, clear width and hardware complexity.
- HDB requires a permit to change the location of doors inside a flat, and a new opening must not go through reinforced concrete walls.
- HDB’s half-hour fire-rating rule applies to main entrance doors along fire escape routes, not to every door in the flat.
- Measure the opening at several points and mock up the door’s footprint before ordering.
- Grease and steam make kitchen doors need more regular track and hardware checks than bedroom doors.
What is an HDB kitchen entrance door?
An HDB kitchen entrance door is an internal door or partition at the opening between a flat’s kitchen and its living or dining area. It helps contain cooking odours, noise and heat, and it shapes how open or enclosed the home feels. It is a different element from the main entrance door, which carries HDB’s fire-rating rules.
In many new BTO flats, internal doors may not be supplied. HDB floor plans use solid and dashed outlines to show whether HDB provides a door at an opening, so check your flat’s plan and sales brochure before assuming a door exists.
HDB kitchen door Singapore: rules to check first
Rules depend on what you change. Swapping a door leaf is different from moving an opening or altering a wall.
What HDB’s renovation guide says
- A permit is required to change the location of doors within the flat, and the new entrance should not be created through reinforced concrete walls.
- A permit is required before hacking down or altering walls.
- Raising the floor level in the kitchen needs a permit, which can affect threshold and track details.
- Renovation works must be done by a contractor listed in HDB’s Directory of Renovation Contractors.
- BTO owners can check block-specific restrictions through HDB’s project e-service.
Fire-rated doors: where the rule applies
HDB requires a main entrance door along a fire escape route to be replaced with a half-hour fire-rated door and frame, complete with a door closer. Teams handling that scope can compare fire-rated timber doors and their specifications.
Compliance note: The sources reviewed for this article do not set a fire-rating requirement for internal kitchen doors in HDB flats. Requirements can change, and other building types differ. Confirm with HDB, SCDF or your project’s qualified person. Regulations and technical information last checked: 4 November 2026.
Keep four kinds of statement apart when reading advice: legal or regulatory requirements (HDB, SCDF, BCA), project specifications, manufacturer recommendations and general maintenance guidance. For a wider view of local requirements, see our HDB and BTO door applications page.
Sliding, folding or swing: how they compare
The three types differ mainly in the space they need, the clear opening they leave and how well they close against the frame.
| Factor | Sliding | Folding (bi-fold) | Swing |
|---|---|---|---|
| Space needed to operate | Wall or track length beside the opening | Stacking depth inside the opening | Clear floor space for the swing arc |
| Clear opening when open | Reduced by overlapping panels, unless a pocket is used | Reduced by stacked leaves and hinges | Full width, apart from the leaf thickness |
| Sealing | Gaps can occur at overlaps and tracks | Several joints and hinge lines | Usually the tightest close when well fitted |
| Hardware | Rollers, track, guides | Hinges, pivots, top guide | Hinges, latch, optional closer |
| Common issues | Track clogging, roller wear | Hinge wear, leaf misalignment | Door striking cabinets or appliances |
| Often suitable when | A side wall or pocket is available | The opening is narrow and stack depth is acceptable | Floor space is clear and a tight close matters |
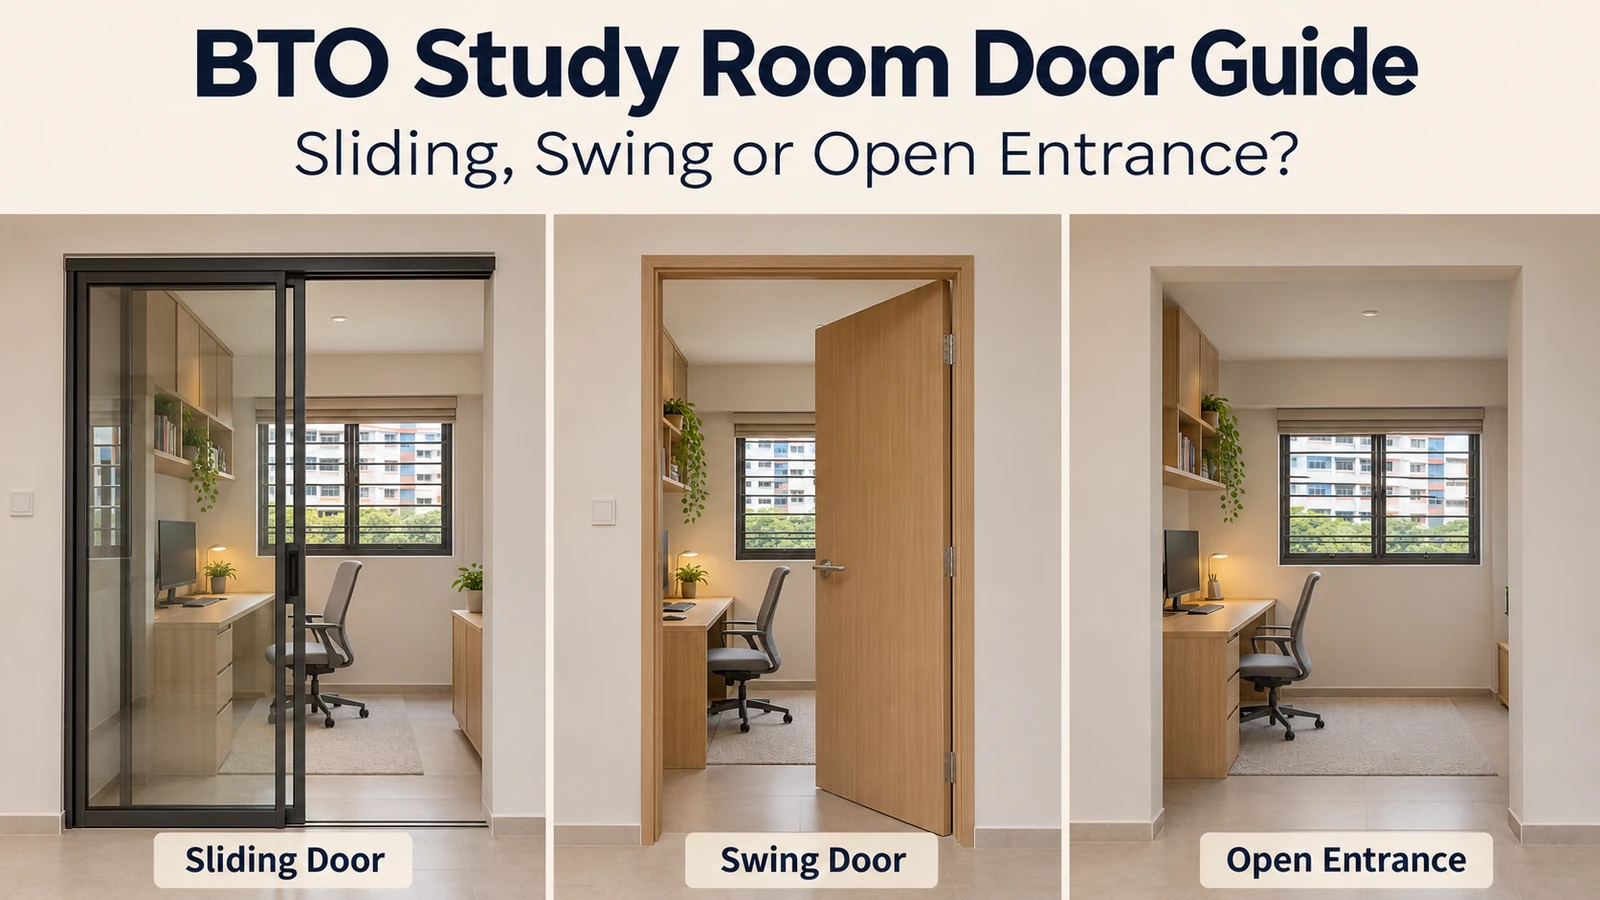
Sliding doors
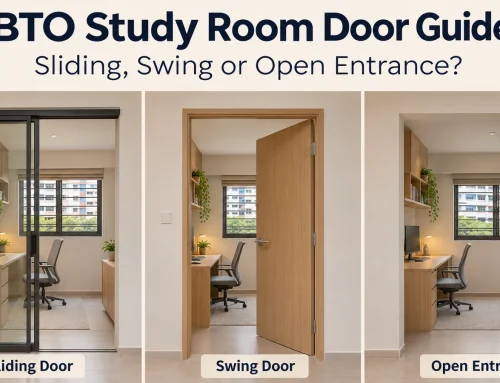
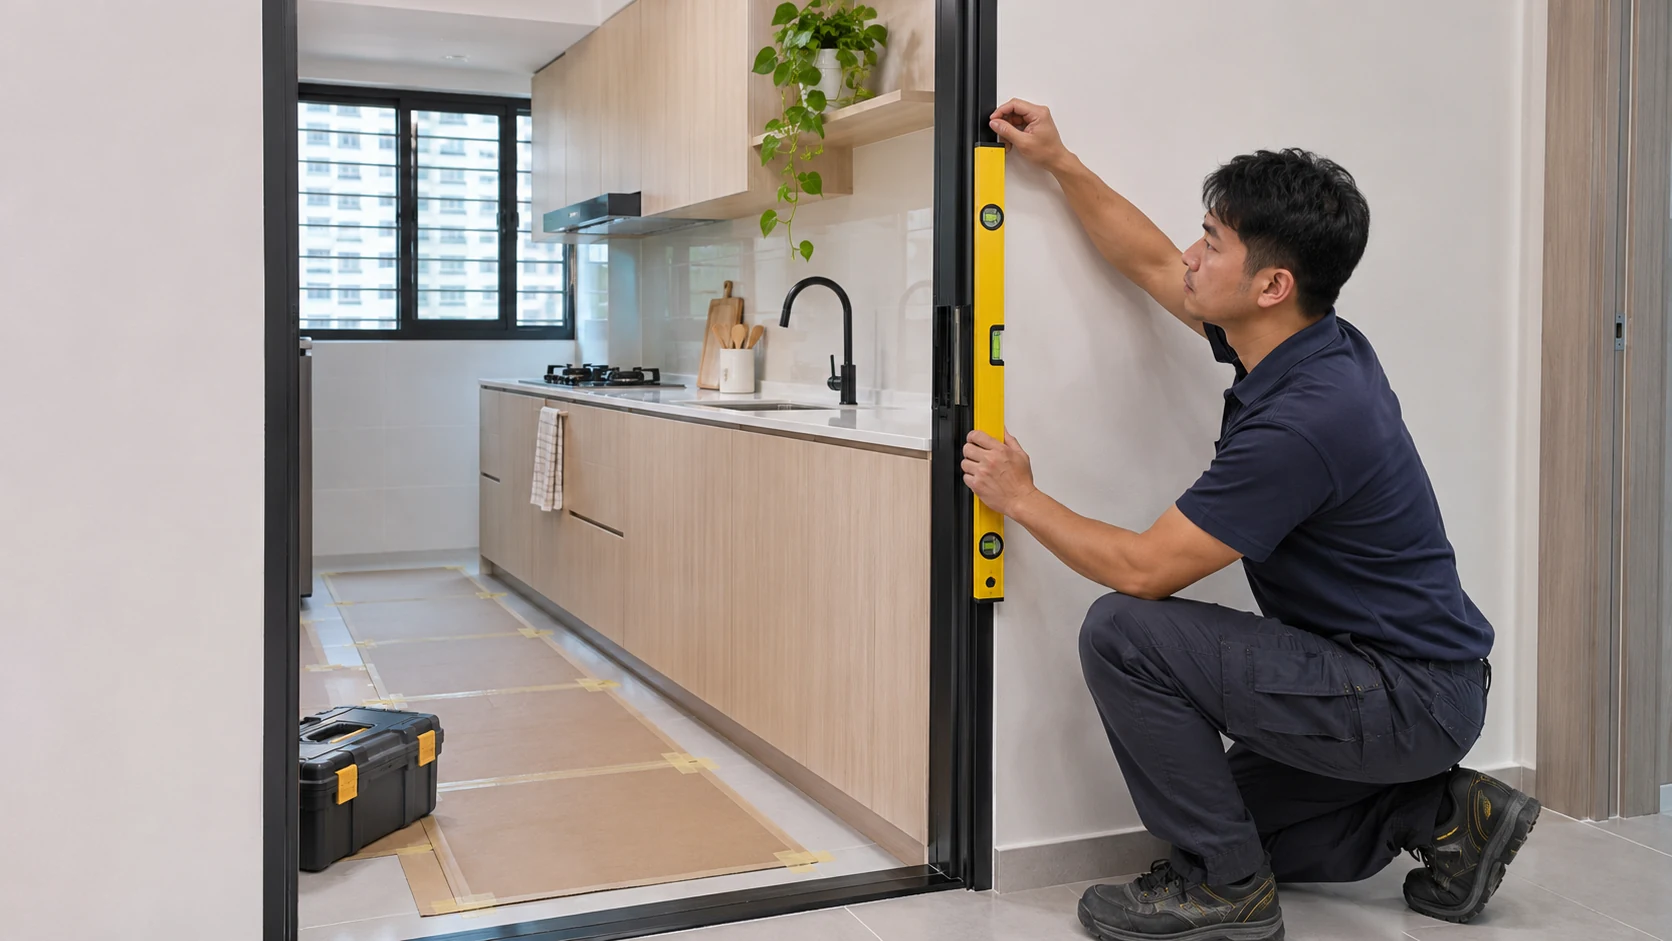
Sliding doors glide along a track and need no swing arc. They suit kitchens where the wall beside the opening is free of cabinets or switches. Plan how the panels park, because an overlapping panel still blocks part of the opening.
Folding doors
Folding doors collapse in sections, which suits tight corridors and semi-open layouts. The stacked leaves stay in the opening, so the usable width is smaller than the frame width.
Swing doors
Swing doors are the most familiar and are often the simplest to fit and repair. Their weakness is the arc: a door that strikes a fridge, cabinet or person is a daily irritation.
Material options for kitchen entrance doors
Choose the material for heat, steam and cleaning, not only for appearance.
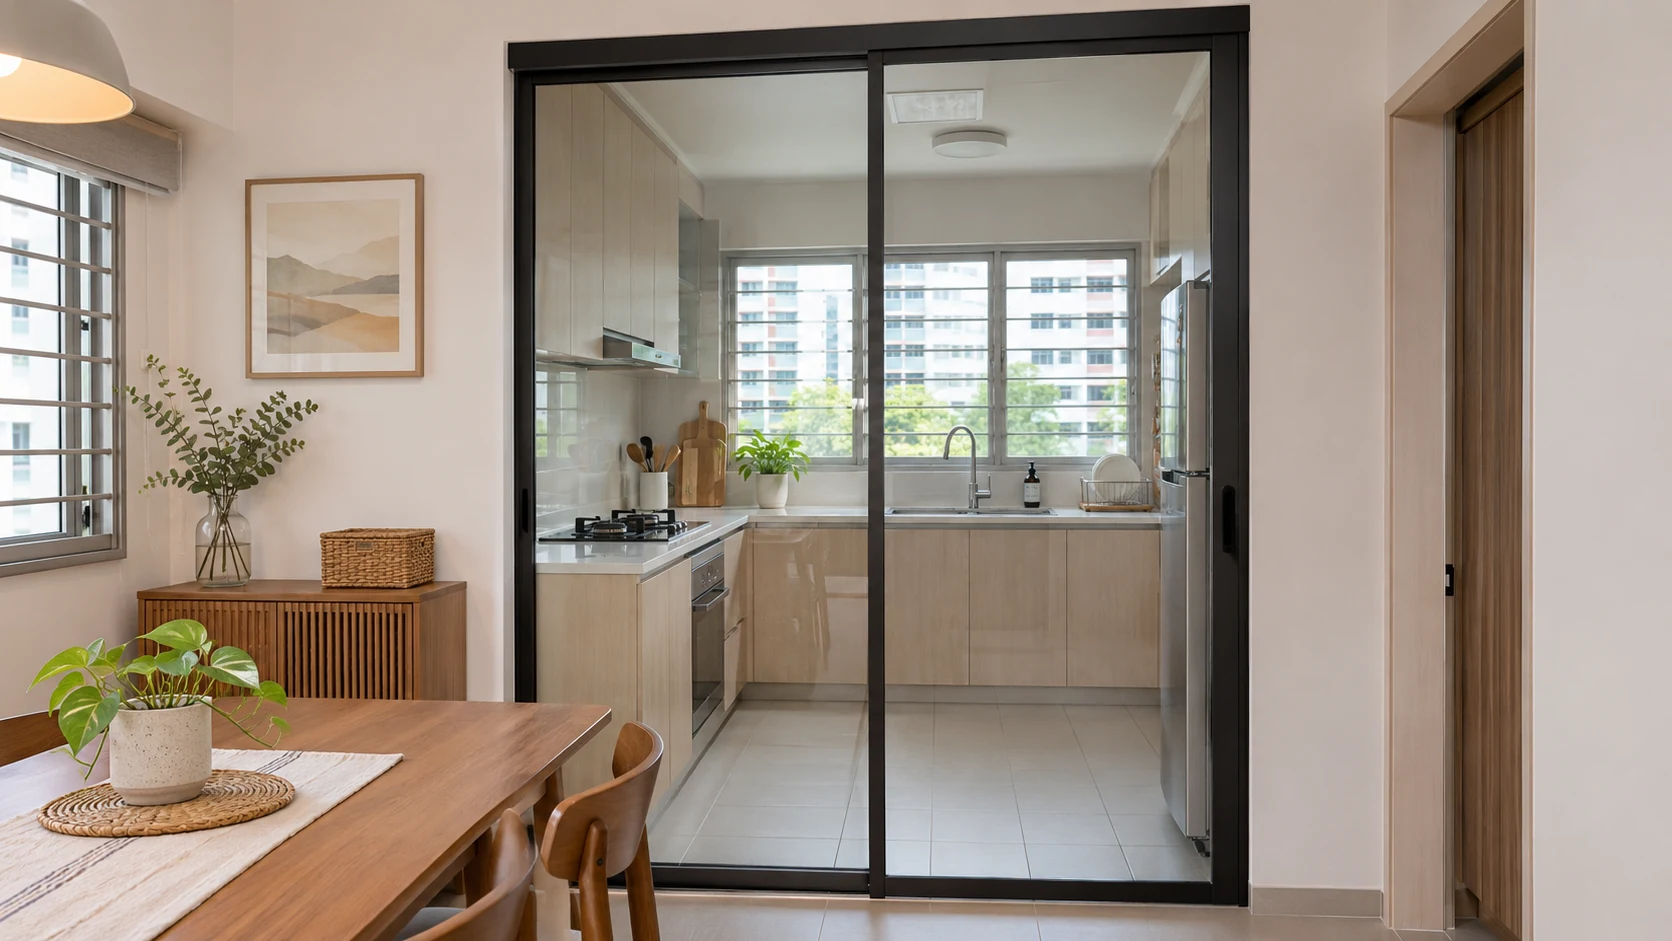
- Aluminium frame with safety glass: Slim frames pass light through and resist corrosion when properly finished. Ask for the glass type and thickness in writing.
- Timber or laminate-faced doors: Warm in appearance, but edges and lower rails need protection from splashes and steam. Teams comparing options can review non-fire-rated timber doors.
- PVC or composite doors: Often chosen for moisture tolerance in wet areas. Check heat tolerance near cooking zones against the manufacturer’s data.
Measuring the opening and choosing the opening direction
- Read the floor plan for door symbols, drops and wall types before visiting.
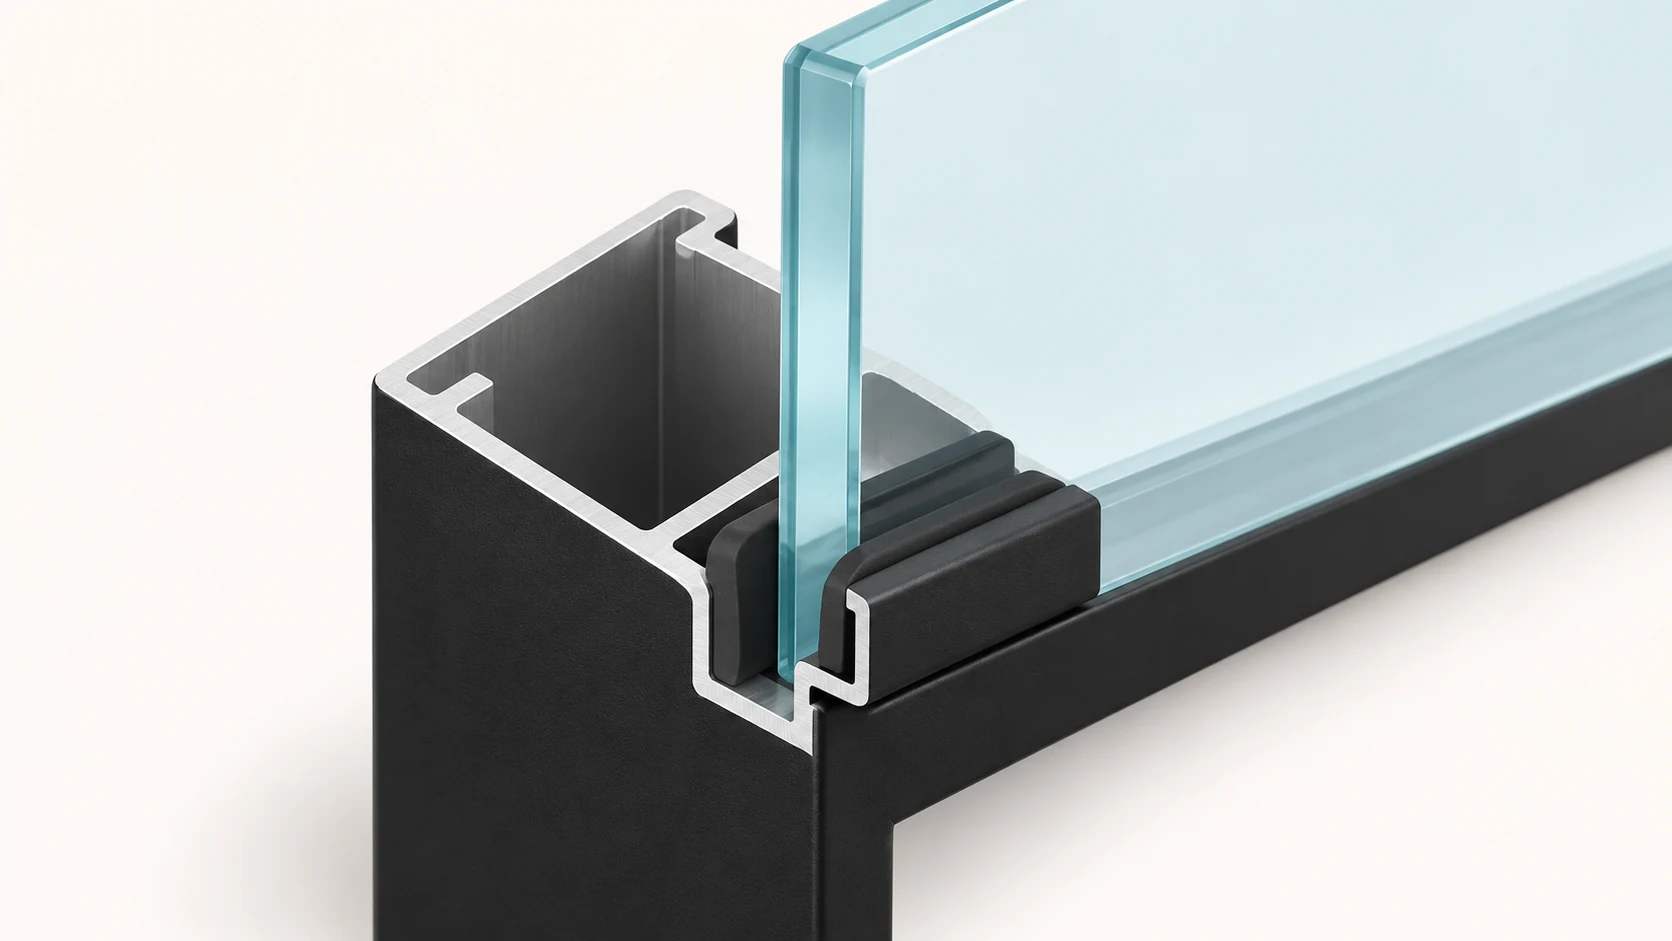
- Measure width at the top, middle and bottom, and height at the left, centre and right. Openings can vary, so record the smallest figure.
- Check for cabinets, fridge doors, switches and sockets within the swing or stacking zone.
- Mark the footprint on the floor with masking tape and live with it for a day. This simple mock-up exposes clashes drawings miss.
- Decide the opening direction by traffic flow: the door should open towards the least-used side and not into the cooking zone.
Frame, track and hardware coordination
- Frame and finishes: Confirm whether the frame sits before or after wall tiling and painting.
- Track or guide: Check the floor level at the threshold, especially where the kitchen floor is lower than the adjoining area.
- Handles and closers: Choose pulls that can be cleaned easily and do not catch on cabinetry.
- Soft-close and stops: Helpful in family homes, but ask for the load and travel limits.
- Seals: Brush or magnetic seals can reduce gaps, though they do not guarantee odour or smoke containment.
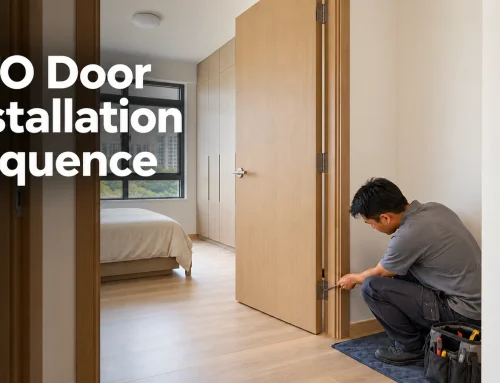
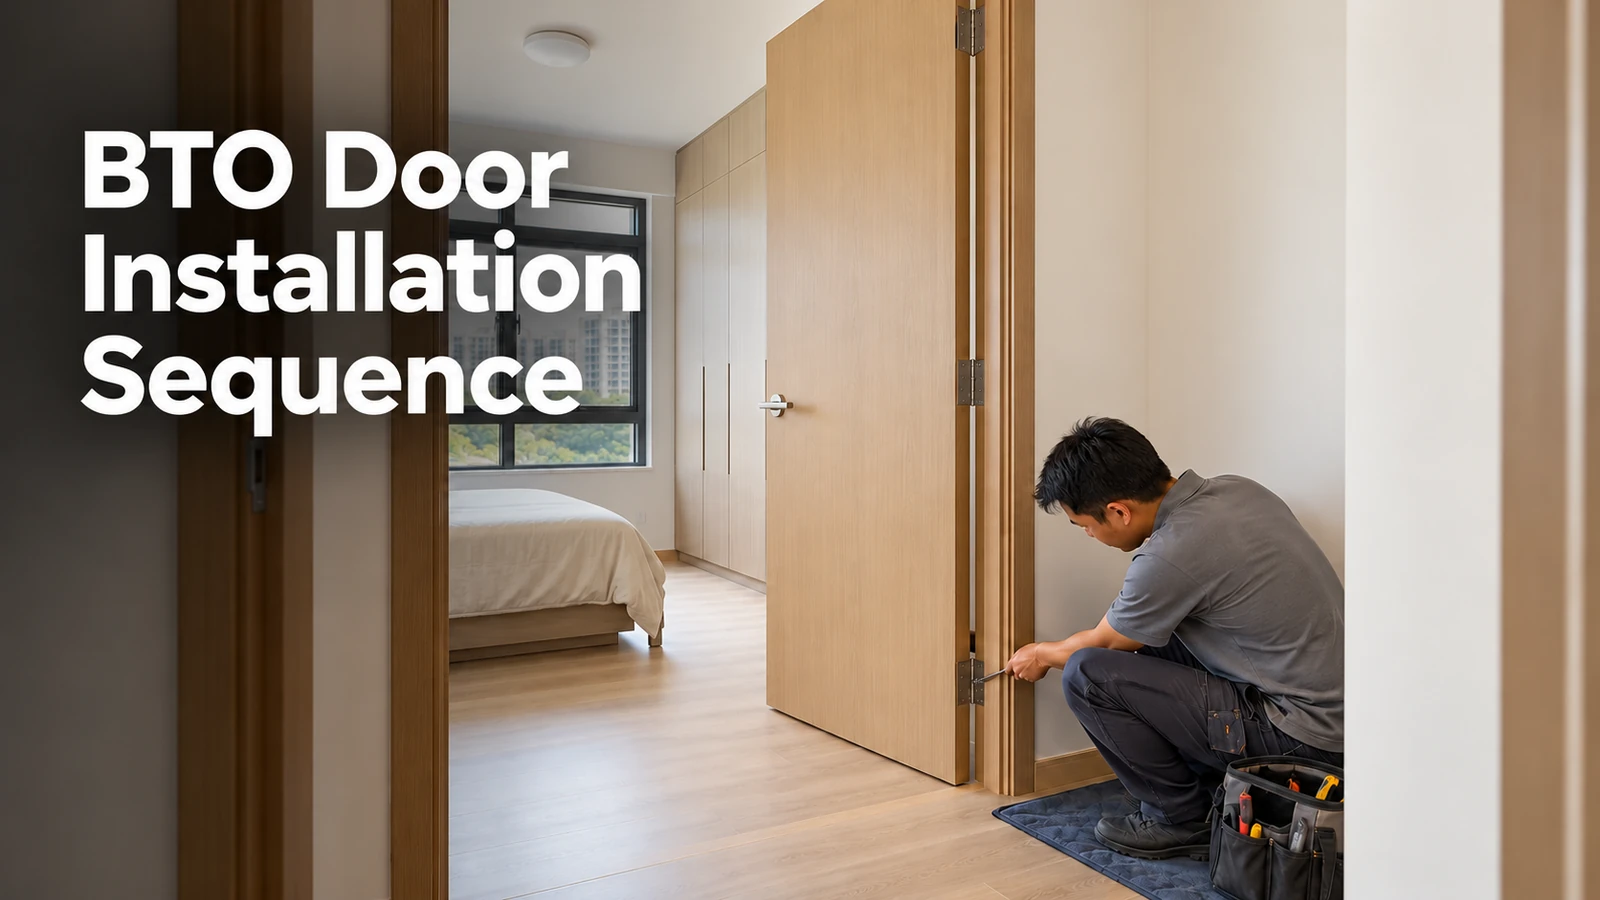
Installation process and site coordination
- Confirm permit needs and engage an HDB-listed renovation contractor.
- Verify final measurements on site, after wall and floor finishes are known.
- Order made-to-measure parts and confirm the delivery window.
- Install the frame, track or hinges, ensuring the frame is level and plumb.
- Hang the door, adjust clearances and test the full range of movement.
- Inspect finishes, clean tracks and record the handover condition with photographs.
Noisy works are limited to weekdays between 9am and 5pm under HDB renovation rules, so schedule drilling and cutting within those hours. Our installation guidance explains sequencing in more detail.
Common installation mistakes
- Ordering before the floor and wall finishes are complete, then finding the opening has changed.
- Ignoring the swing or stacking footprint and hitting cabinets or appliances.
- Choosing a bottom track without checking the floor level difference.
- Treating a door swap and an opening change as the same job for permit purposes.
- Skipping a final check of seals, guides and adjustment screws at handover.
Maintenance and inspection checklist
Cooking grease and humidity wear kitchen doors faster than doors in dry rooms. The schedule below is general guidance; follow the manufacturer’s instructions where they differ.
| Frequency | Task |
|---|---|
| Weekly | Wipe handles, frames and glass; clear debris from tracks |
| Monthly | Check rollers, hinges, pivots and guides for smooth movement |
| Every 6 months | Tighten screws, check seals and lubricate only where the manufacturer advises |
| Yearly | Inspect alignment, glass edges and finish for wear or damage |
Quick inspection checklist
- The door moves smoothly without force.
- Gaps are even around the leaf or panels.
- No loose, rusted or worn hardware.
- No chips or cracks in glass or edges.
- Tracks are clean and dry.
More upkeep advice is available in our maintenance resources.
When replacement may be needed
- Hardware keeps failing after adjustment and cleaning.
- Glass is chipped or cracked, or panels no longer sit square.
- Swelling, delamination or corrosion affects the door or frame.
- The kitchen layout changes and the door footprint no longer fits.
- Repairs are repeatedly needed and parts are no longer available.
Beyond HDB: condominiums, landed homes and commercial kitchens
Condominium and landed kitchens follow similar planning logic but are not subject to HDB’s permit rules; check management corporation or developer guidelines instead. Offices, hotels, hospitals, schools and other institutional or industrial buildings follow project specifications and approved fire-safety provisions. Consultants should confirm the required fire rating, hygiene finishes and traffic loads for each location rather than apply residential assumptions.
Questions to ask before specification
- Is any permit or approval needed for this specific unit or project?
- What is the clear opening after the door is open?
- Which glass type, frame finish and hardware load ratings are specified?
- How will the door perform around cooking heat and steam?
- What are the lead time, installation sequence and aftercare terms?
Frequently asked questions
Do I need HDB approval to change my kitchen door?
It depends on the work. HDB’s renovation guide lists permits for changing the location of internal doors and for hacking or altering walls, and a new opening must not be created through reinforced concrete walls. A like-for-like door swap in an existing opening is not listed as a permit item in that guide. Always confirm with your HDB-registered renovation contractor and the project-specific restrictions for your BTO block.
Which door type saves the most space in a small HDB kitchen?
Sliding and folding doors usually save more floor space than a swing door because neither needs a swing arc. Each has a trade-off: a sliding door needs wall or track length beside the opening, while a folding door stacks its leaves inside the opening and reduces the clear width. A swing door needs clear floor space but is often the simplest option. The best choice depends on your layout.
Does an HDB kitchen door have to be fire-rated?
HDB’s published guidance on fire-rated doors applies to main entrance doors along fire escape routes, which must be half-hour fire-rated with a door closer. The sources reviewed for this article do not set the same requirement for internal kitchen doors in HDB flats. Requirements for other building types differ, so confirm with HDB, SCDF or your project’s qualified person when in doubt.
Are glass kitchen doors suitable for HDB flats?
They can be, provided the glass is safety glass and the frame and hardware suit a kitchen environment. Glass lets light pass while separating cooking areas from living spaces. How well it contains smoke and odours depends on the door type, the gaps and any seals fitted. Ask the supplier to state the glass type, thickness and frame finish in the quotation.
Can a sliding door work if the kitchen floor is lower than the living area?
It can, but the track detail needs planning. HDB floor plans mark level differences between areas, and raising a kitchen floor requires an HDB permit. A bottom track must sit properly at the threshold, while a top-hung system avoids a floor track but needs a suitable fixing point above the opening. Your contractor should check the actual levels on site before ordering.
How long does kitchen door installation take?
Duration depends on the door type, whether the frame or opening is modified, and whether made-to-measure parts are ready. In practice, lead time for custom parts often matters more than the fitting itself, so confirm measurements early. Works that count as noisy under HDB rules are only allowed on weekdays between 9am and 5pm, so sequencing matters.
How do I maintain a sliding or folding kitchen door?
Keep tracks and pivots clear of grease, dust and debris, and check rollers, hinges and screws regularly. Kitchen grease can collect in tracks, so wipe them with a mild cleaner and dry them properly. Avoid forcing a door that sticks; look for misalignment or worn parts first. Follow the manufacturer’s care instructions for finishes and lubricants.
Conclusion
An HDB kitchen door in Singapore is a layout decision as much as a product choice. Sliding and folding doors help where floor space is tight, swing doors suit clear openings and tighter closing, and material choice should reflect heat, steam and cleaning. Check HDB’s permit rules, measure carefully, plan installation sequencing and keep up with regular maintenance. Always verify project-specific requirements with the relevant authority before specifying.
Project teams can review HongRui’s related door and gate information to compare available materials, applications and installation considerations.