Quick answer
In most BTO renovations, door frames and door sizes are settled early, but the door leaves are hung last, after carpentry, painting and vinyl flooring. The floor finish and nearby carpentry both change the clearances around a door. This is common trade practice, not an HDB rule, so confirm the order with your contractor and door supplier.
A sensible BTO door installation sequence depends on what each door has to clear: the finished floor, the wardrobe next to it, and the paint around its frame. Fit leaves too early and they get trimmed, scratched or re-hung. This article is for HDB/BTO homeowners, interior designers, renovation contractors and project consultants. It covers the usual order of works, where HDB rules affect timing, and what to inspect before each door is fitted.
Key takeaways
- Plan door positions and sizes before hacking and wet works; fit door leaves after the floor and carpentry are done.
- Vinyl flooring changes the finished floor level, which sets the bottom clearance of every door leaf.
- Carpentry should be checked against door swing, handle projection and frame reveals before leaves go on.
- HDB sets permit and fire-rating conditions for some main doors and for changing door locations; these are requirements, while installation order is practice.
- Order made-to-measure doors early, but confirm final dimensions once frames and floor build-up are known.
The typical BTO door installation sequence
A door installation sequence is the order in which door frames, door leaves and hardware are fitted relative to other renovation trades. In a BTO flat, the order usually moves from messy fixed works to clean finishing works, with doors split across two stages: frames early, leaves late.
| Stage | Typical work | Door-related action |
|---|---|---|
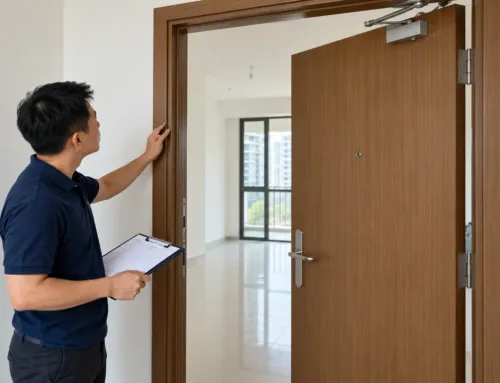
| 1. Handover and defects check | Inspect the flat and HDB-supplied fittings | Record existing doors, gate and frame condition; measure openings |
| 2. Hacking, masonry, wet works, electrical | Wall changes, waterproofing, wiring | Confirm door positions; moving a door needs HDB permission; protect existing frames |
| 3. Screed and tiling (if any) | Floor build-up in selected areas | Confirm finished floor level for each opening |
| 4. Frames and carpentry | Replacement frames, built-in wardrobes, cabinets | Fix frames; check swing and handle clearance against joinery |
| 5. Painting | Walls, ceilings, frames | Mask frames; keep new leaves wrapped and stored flat |
| 6. Vinyl flooring | Final floor, usually laid late to avoid damage | Measure bottom clearance from the finished floor |
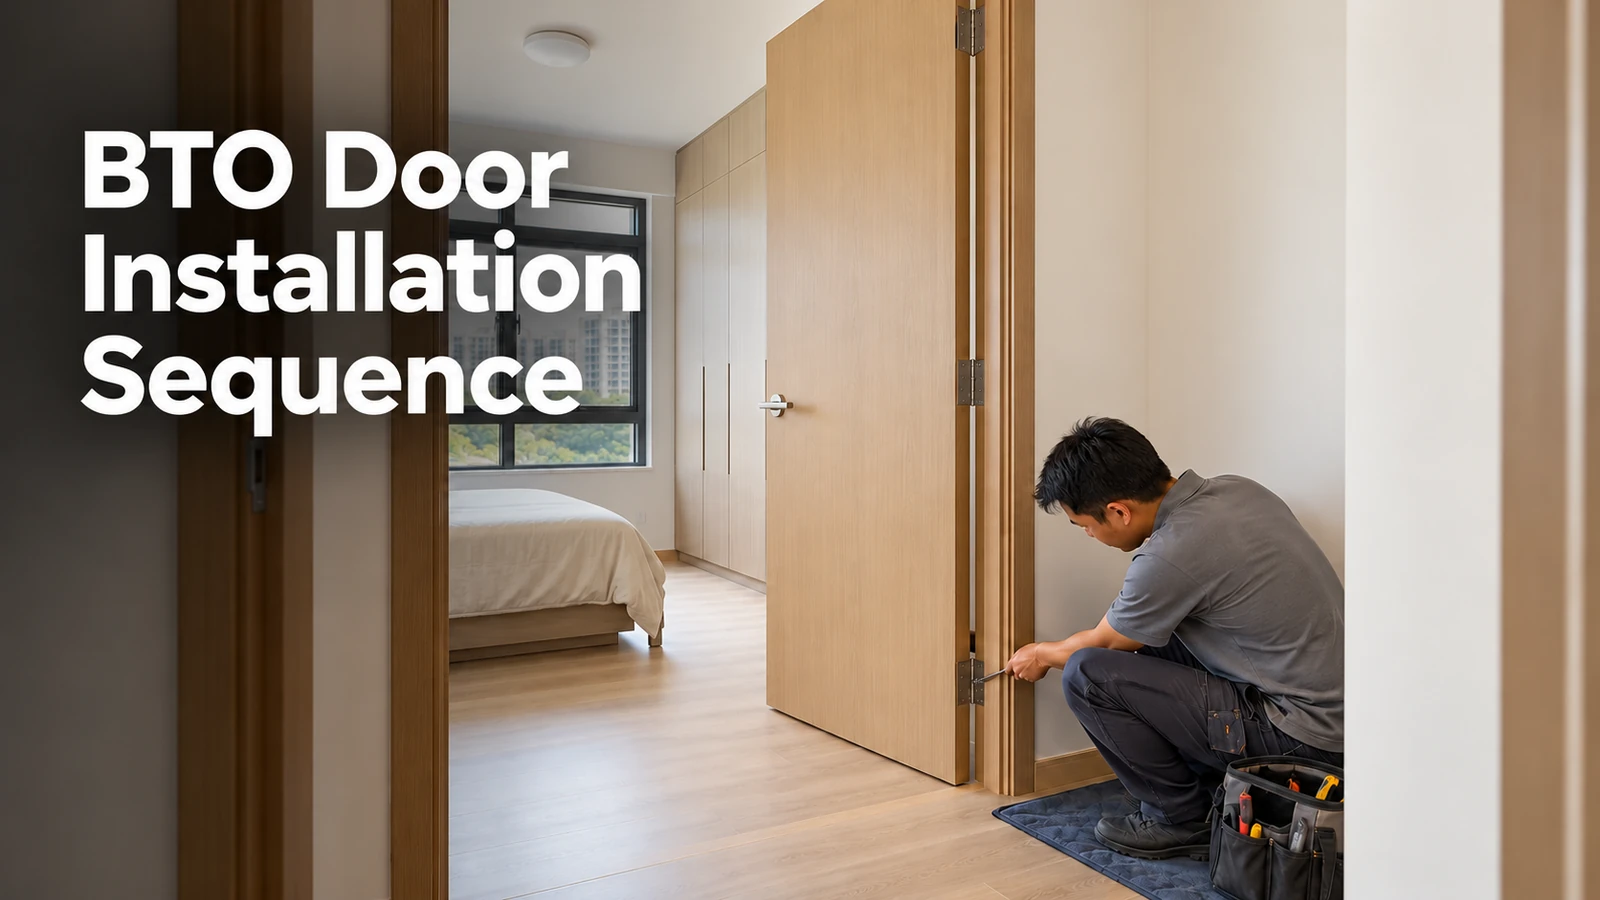
| 7. Door leaves and hardware | Hanging, closers, locks, stoppers | Fit leaves, adjust hinges, fit locks, set closers |
| 8. Final inspection | Touch-ups and cleaning | Run the inspection checklist below |
Some teams lay vinyl before carpentry and others after, depending on whether cabinets sit on the floor finish or on the base slab. Either way, the leaves should wait until both are done.
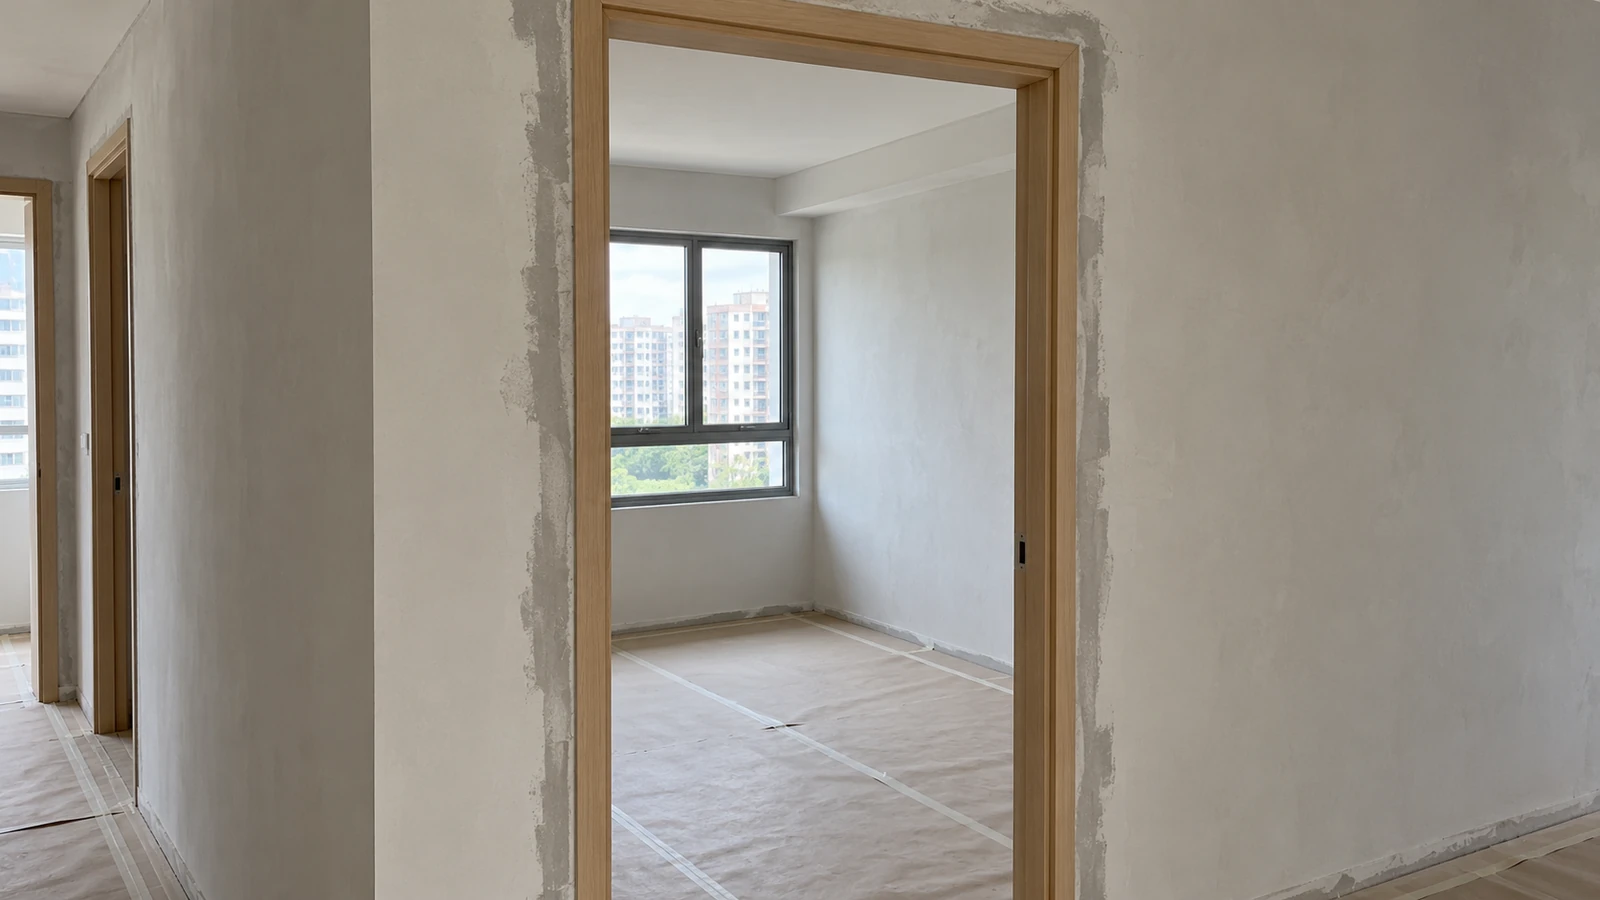
Doors and vinyl flooring: which comes first?
Door frames can be fixed before vinyl flooring, but door leaves are best hung after it. The gap under a leaf is measured from the finished floor, and vinyl adds thickness over the existing tile or screed. If the leaf is cut to the bare floor, it may drag, or leave an inconsistent gap once the vinyl is down.
Three points are worth checking:
- Floor build-up. Confirm whether each room is being overlaid, screeded or re-tiled. HDB’s building-works guidelines state that laying vinyl, carpet or linoleum does not need a permit, while replacing finishes such as ceramic or marble does, with a 50 mm limit on total finish and screed thickness. Check the current page for your flat.
- Transitions. Where vinyl meets tile at a toilet or kitchen opening, decide the threshold or trim before the leaf is cut.
- Door type. Fire-rated and acoustic doors usually have tighter clearance limits than ordinary room doors, so follow the supplier’s instructions rather than a general allowance.
Project teams that need detailed product information can review non-fire-rated timber door options for bedrooms and other internal openings.
Doors and carpentry: which comes first?
Door leaves are usually hung after carpentry, while frames are fixed before or alongside it. Joinery is often built tight to a frame, so the frame position must be fixed first. The leaf, however, swings into space that wardrobes, shoe cabinets and feature walls also occupy.
- Check the leaf swing against wardrobe doors and bed positions.
- Check handle and lock projection against adjacent cabinets.
- Allow for frame reveals, architraves and any laminate returns.
- Avoid fitting finished leaves while joinery is still being cut, drilled and installed nearby.
Interior designers can reduce rework by marking door swing arcs on the carpentry drawings.
Three common approaches compared
| Approach | How it works | Advantages | Limitations |
|---|---|---|---|
| A. Frames early, leaves last | Frames fixed with carpentry; leaves hung after painting and flooring | Correct clearances; less damage to finished leaves | Needs a second site visit by the door installer |
| B. All doors after flooring and painting | Frames and leaves installed together at the end | One installer visit; clean finish | Frame work after painting can mean touch-ups |
| C. Leaves early, removed or protected | Doors fitted first, then wrapped or taken off | Opening is secured early | Higher risk of scratches, paint marks and re-trimming |
Approach A suits most BTO flats. Approach B is practical for small scopes. Approach C is rarely ideal unless site security requires it.
HDB rules that affect door timing
Installation order is practice, but several door-related matters are HDB requirements. The points below are summarised from HDB and government sources; verify them against current HDB pages.
Compliance note
Requirements (HDB): a permit is needed to replace a main entrance door along a fire escape route, for example facing a staircase or lift lobby, and the replacement door and frame must be half-hour fire-rated with a door closer. Changing the location of doors within a flat also needs an HDB permit. HDB also states that the door closer on fire-rated entrance doors must not be removed.
Not stated as requirements here: the order of frames, leaves, flooring and carpentry. That is a project or contractor decision.
- Fire Code background. The Ministry of National Development has stated that the Fire Code has required main doors of selected HDB flats, such as those facing fire escape routes, to be fire-rated since 1996, and that HDB has provided them where required.
- Timeline. For new flats, HDB advises that renovation should be completed within three months of approval, so door lead times need to be built into the schedule early.
- Toilet doors. MND has noted that HDB has provided laminated timber bathroom doors for standard BTO flats since 2001, and that frequent splashing can cause deterioration. HDB’s three-year restriction on removing bathroom wall and floor finishes in new flats is a separate matter; check whether your door works touch those finishes.
Homeowners who want product-level information can browse HDB and BTO door applications alongside HDB’s own guidance.
Main door, gate and digital lock timing
If the main door must be replaced, order early, because made-to-measure and fire-rated doors take time to fabricate and may need supporting documentation. Do not rely only on handover drawings; take final dimensions once the frame situation is clear.
- Fire-rated main doors. Ask the supplier what documentation accompanies the door and what site work is permitted. Cutting or drilling a fire-rated leaf on site may not be allowed under the manufacturer’s instructions.
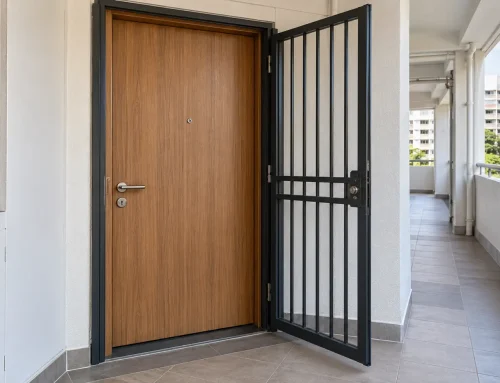
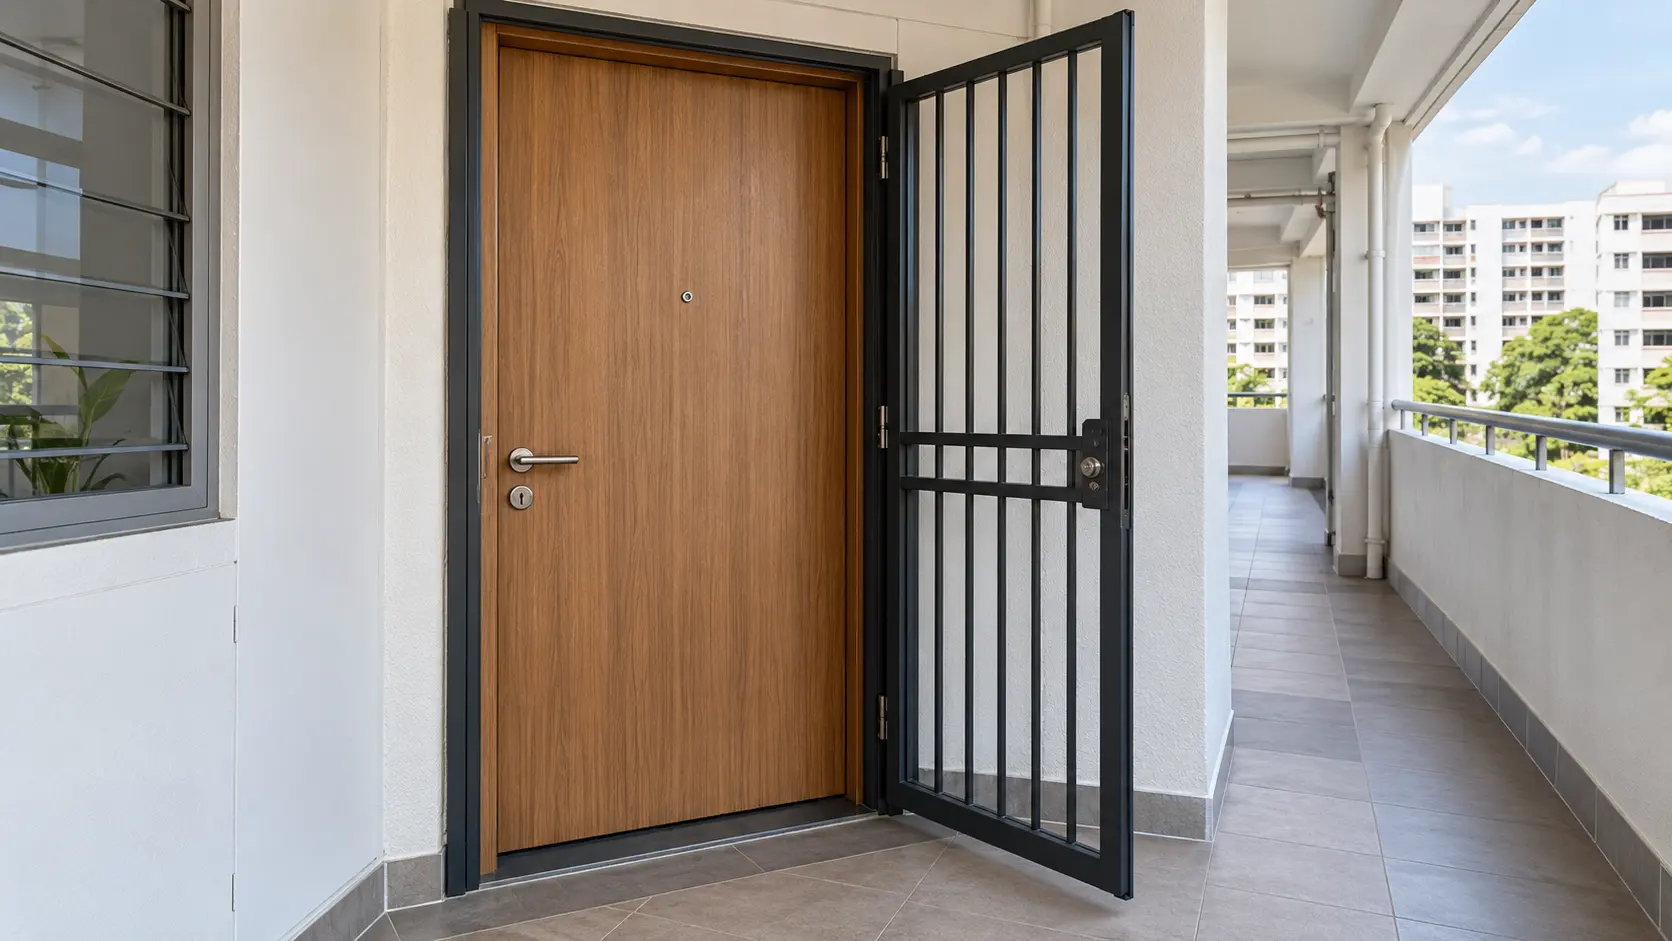
- Gates. HDB’s guidance treats the gate as a safety barrier and the main door as a fire safety barrier. Review metal gate options and installation considerations and HDB’s door and gate guidelines before changing a gate.
- Digital locks. Fit after painting and cleaning, and check compatibility with the leaf thickness and construction.
For fire-rated products, project teams can compare fire-rated timber doors and fire-rated metal doors against the project specification.
Condominium, landed and commercial projects
The same logic of frames early and leaves late applies, but the governing requirements differ. Condominiums and landed homes depend on management rules and approved plans. Offices, retail, hotels, hospitals, schools and industrial facilities often have fire-rated doors set by the project specification and approved fire-safety provisions, so the door schedule should be coordinated with the architect and project consultant before ordering.
Common sequencing mistakes
- Cutting leaves to the bare floor before vinyl is laid.
- Hanging finished doors while carpentry, painting or cleaning is still under way.
- Ordering doors from the handover plan without re-measuring openings.
- Letting wardrobe doors clash with room door swing.
- Removing or disabling a fire-rated door closer.
- Painting over hinges, closers or locks.
- Assuming a toilet door suits frequent splashing without checking the material.
Inspection checklist
- Frame is plumb, square and firmly fixed with no visible gaps to the wall.
- Leaf closes without rubbing on the frame, floor or adjacent carpentry.
- Bottom clearance is even and matches the supplier’s specification.
- Hinges, closer and stoppers are secure and adjusted.
- Door closer on a fire-rated door is fitted and working.
- Lock and handle operate smoothly and do not touch nearby joinery.
- Paint, laminate and edges are free of chips and marks.
- Supplier documents are kept for the fire-rated door, where applicable.
Questions to ask before ordering doors
- Which doors are existing HDB-supplied, and which are being replaced?
- Is any main door along a fire escape route?
- What will the finished floor level be at each opening?
- When will carpentry and painting finish?
- What are the lead time and clearance specifications?
- Who installs the lock and closer, and when?
Frequently asked questions
Should BTO doors be installed before or after vinyl flooring?
Door frames can go in before vinyl flooring, but door leaves are usually hung after it. The bottom clearance of a leaf depends on the finished floor level, so fitting leaves first often means trimming or re-hanging them later. Teams should confirm the finished floor level with the flooring installer and the door supplier before final fitting.
Does laying vinyl flooring in a BTO flat need an HDB permit?
HDB’s building-works guidelines list the laying of vinyl finishes, carpet and linoleum as not needing a permit. Works that hack out existing floor finishes, or raise the floor, are treated differently and carry conditions such as a 50 mm limit on total finish and screed thickness. Check HDB’s current floor-finishes guidelines for your flat before work starts.
Does my BTO main door have to be fire-rated?
Not every main door replacement must be fire-rated, but some must be. HDB states that a permit is needed to replace a main door along a fire escape route, such as one facing a staircase or lift lobby, and the replacement door and frame must be half-hour fire-rated with a door closer. Confirm your unit’s situation with HDB.
Do I need a permit to replace bedroom or toilet doors in a BTO flat?
HDB’s published guidance highlights permits for changing the location of doors within a flat and for main doors along fire escape routes. Replacing a room door in its existing opening is not listed among those permit items, but flat-specific conditions can apply. Confirm the scope with your HDB-registered renovation contractor and check HDB’s door and gate guidelines.
When should made-to-measure doors be ordered?
Order them once frame positions, wall finishes and the floor finish are confirmed, and allow for fabrication and delivery lead time. Fire-rated doors may also need supporting documentation from the supplier, so ask early. Many teams take final leaf dimensions after frames are fixed and the floor build-up is known, rather than from the handover plan alone.
How much gap should be left under a door when vinyl flooring is used?
There is no single figure that suits every door. The suitable clearance depends on the door type, the manufacturer’s specification, the floor finish, and whether the room needs ventilation or a seal. Fire-rated doors usually have stricter clearance limits than ordinary room doors, so follow the supplier’s instructions and measure from the finished floor.
Should the digital lock be installed before or after painting?
Digital locks are generally fitted after painting and cleaning, once the door leaf is hung and aligned. Fitting hardware early exposes the lock and its cut-outs to dust, paint and knocks. Check the lock’s compatibility with the door thickness first, because cutting or drilling a fire-rated leaf on site may not be permitted by the manufacturer.
Conclusion
The most dependable BTO door installation sequence fixes frames and sizes early and hangs leaves after carpentry, painting and vinyl flooring. Flooring sets the bottom clearance, carpentry sets swing and handle clearance, and HDB sets the conditions for fire escape route main doors and door relocation. Check requirements for your own flat or project, and treat the order of trades as a plan to confirm with your team.
Project teams can review HongRui’s related door and gate information to compare available materials, applications and installation considerations.
References
- HDB – Renovation guidelines for building works (floor finishes)
- HDB – Renovation guidelines for building works overview
- MyNiceHome – How to renovate your HDB flat
- HDB – Home care guide: gate and door
- MND – Written answer on replacement of fire-rated doors for HDB flats
- MND – Written answer on wooden laminated doors for HDB bathrooms