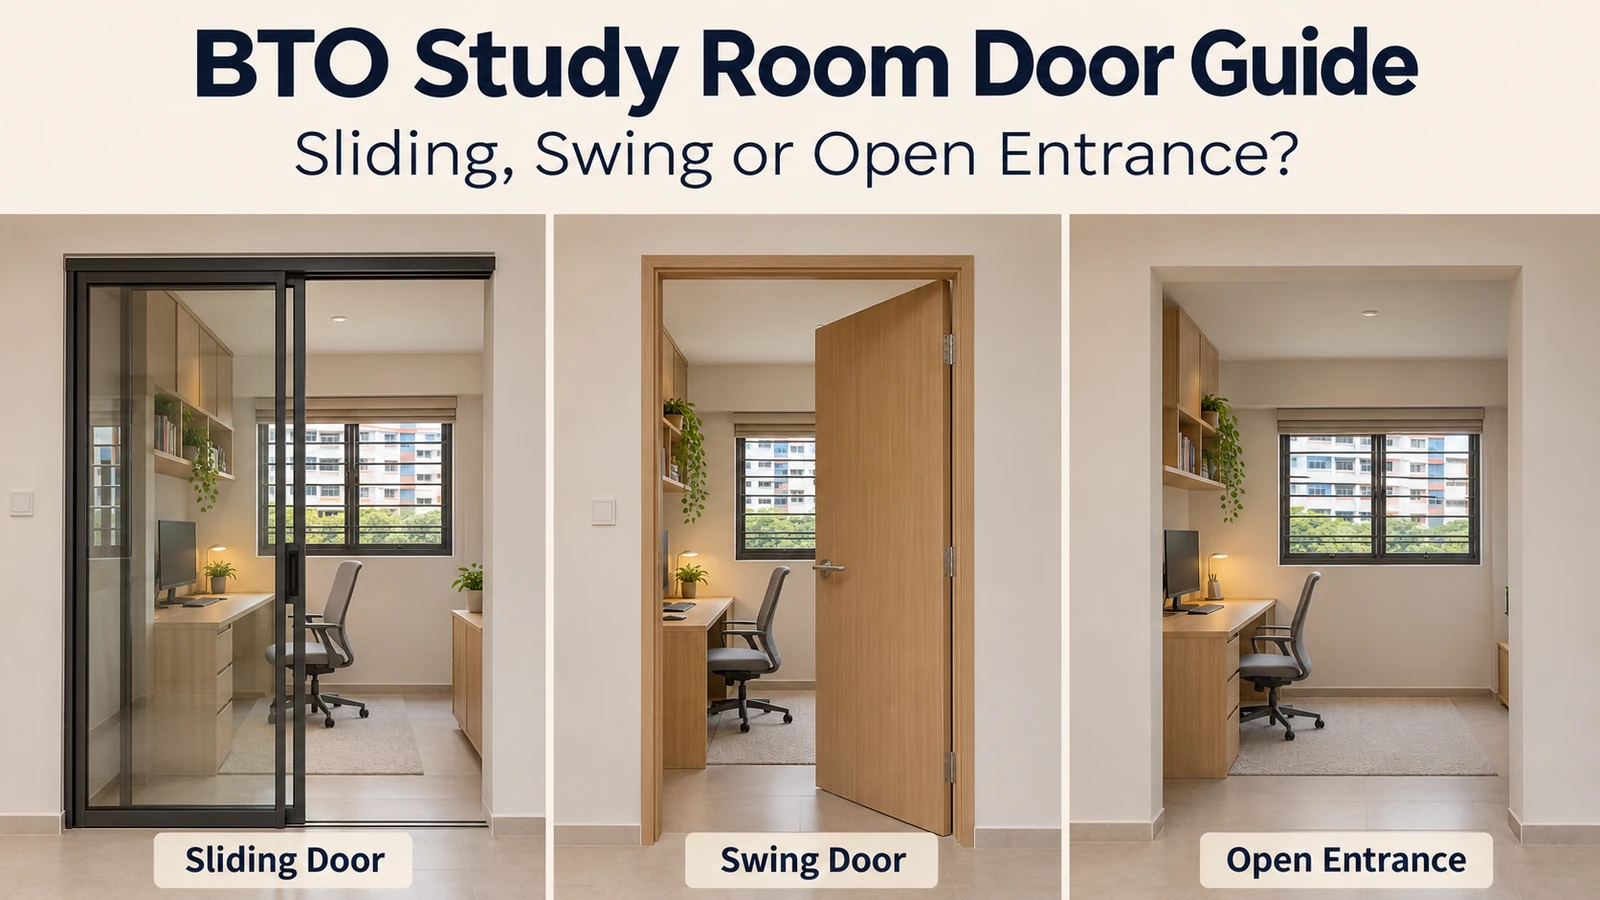
The right BTO study room door depends on how the room will actually be used. A swing door suits calls, noise control and air-conditioning, a sliding door suits tight layouts, and an open entrance suits shared or supervised study. This guide compares the three options, explains the HDB renovation rules that touch study room doors, and covers frames, hardware, installation and upkeep.
Quick answer
A swing door usually gives the best sound and air-conditioning control, so it suits work calls and exam revision. A sliding door saves swing space when furniture sits close to the opening. An open entrance works for shared or supervised study. HDB lists replacing a study room sliding door with a swing door as not needing a permit, but moving the doorway does.
Key takeaways
- Choose by use first: privacy and noise, floor space, or openness.
- HDB’s building-works table lists swapping a study room sliding door for a swing door as permit-free; repositioning an internal doorway needs a permit.
- Removing a door leaf while keeping the reinforced concrete (RC) lintel is treated differently from demolishing the lintel, which needs approval.
- Sliding doors save swing space but need track and wall support, and tend to leak more sound at the edges.
- Measure the as-built opening and settle the lock and hardware before fabrication.
What is a BTO study room door?
A BTO study room door is the door, or the deliberate absence of one, that separates a study or home-office space from the living area or corridor. It takes one of three forms: a sliding door, a swing (hinged) door, or an open entrance with no leaf. Depending on the flat type and block, the study may be a bedroom used as a study, a dedicated room, or a study area shown within the living space on the floor plan.
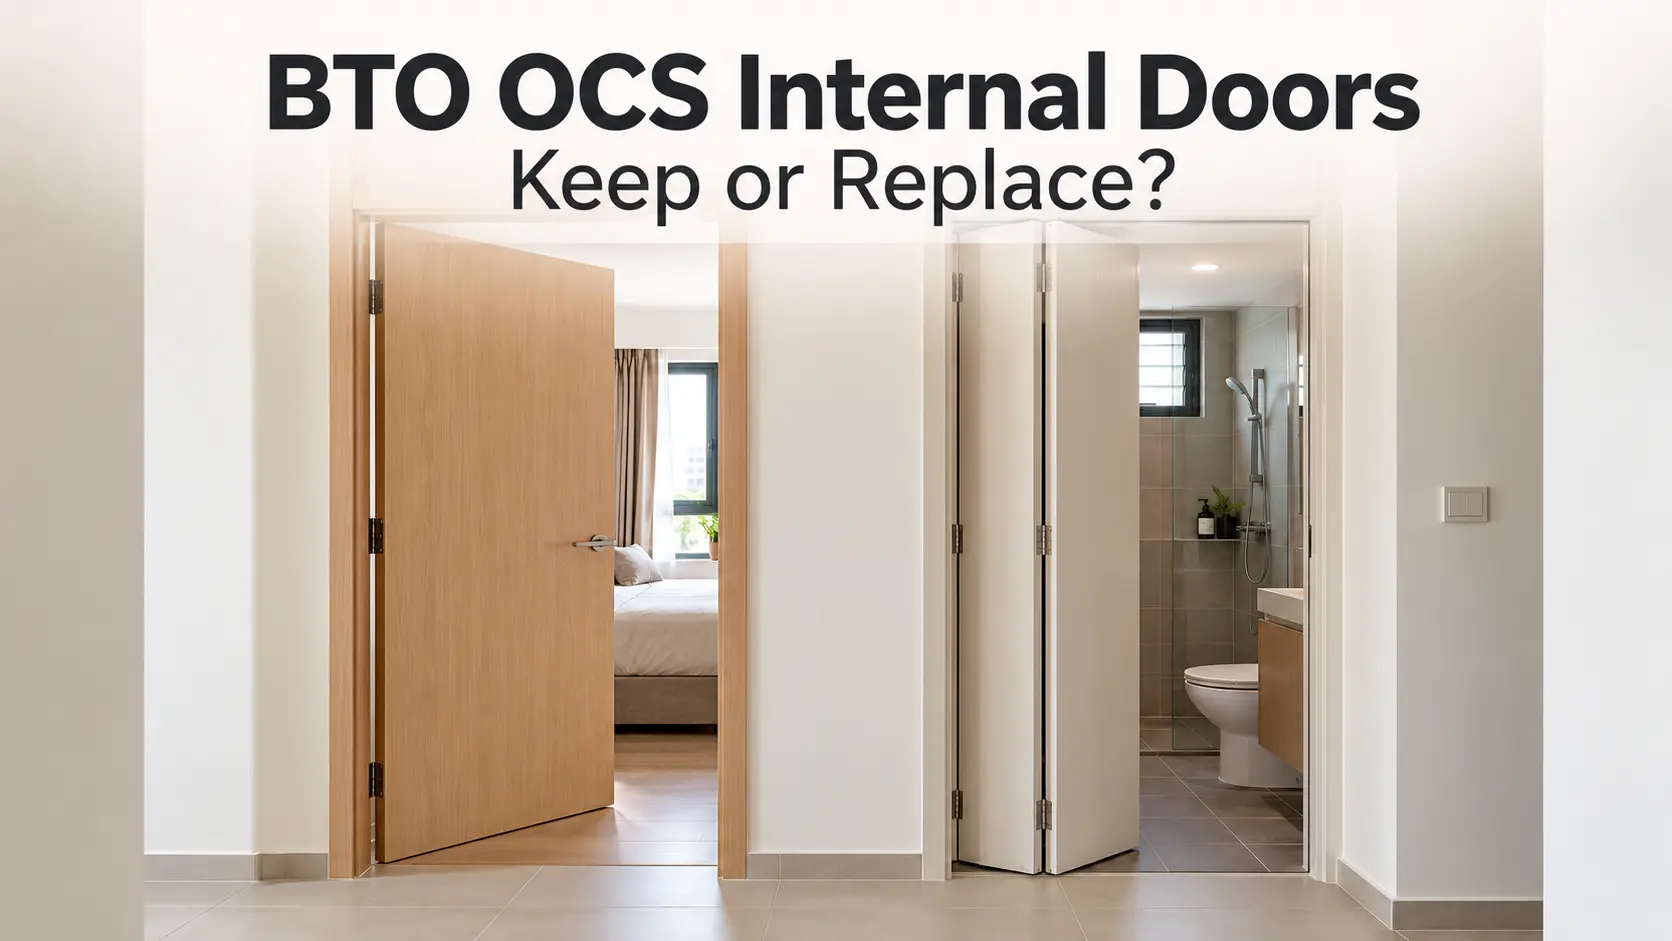
Check your project’s floor plan and brochure to see whether HDB supplies a door at that opening. What is supplied differs by project; our guide to BTO OCS internal doors explains how the Optional Component Scheme affects this.
Sliding, swing or open entrance compared
| Factor | Sliding door | Swing door | Open entrance |
|---|---|---|---|
| Floor space | No swing arc; needs a clear wall run or track space | Needs a clear arc that can clash with desks and wardrobes | No door space needed |
| Sound privacy | Gaps at the track, edges and floor tend to leak more sound | Best when leaf, frame and seals fit well | None |
| Air-conditioning | Harder to seal at the jambs and floor | Easier to seal with correct gaps | Cannot be contained |
| Suits | Tight rooms, furniture close to the opening | Calls, revision, shared flats | Study nooks, supervised children, light and airflow |
| Main limits | Track upkeep, alignment, wall support | Swing clearance, handing | Privacy, noise |
Sliding door: when it works
A sliding door suits a room where a swing arc would collide with the desk, chair pull-out or wardrobe. Common arrangements are a top-hung track inside or above the opening and a surface-mounted track on the wall face. Surface-mounted leaves need a clear wall run beside the opening, free of switches and shelves. Ask how the track will be fixed, because HDB places limits on fixings into structural elements.
Swing door: when it works
A swing door is the more conventional choice for a room used for calls or revision, because a solid leaf with a straight frame and good seals controls sound and cool air better. Draw the swing arc and handing on the plan before the desk and carpentry are fixed. Owners comparing finishes and thicknesses can review non-fire-rated timber doors.
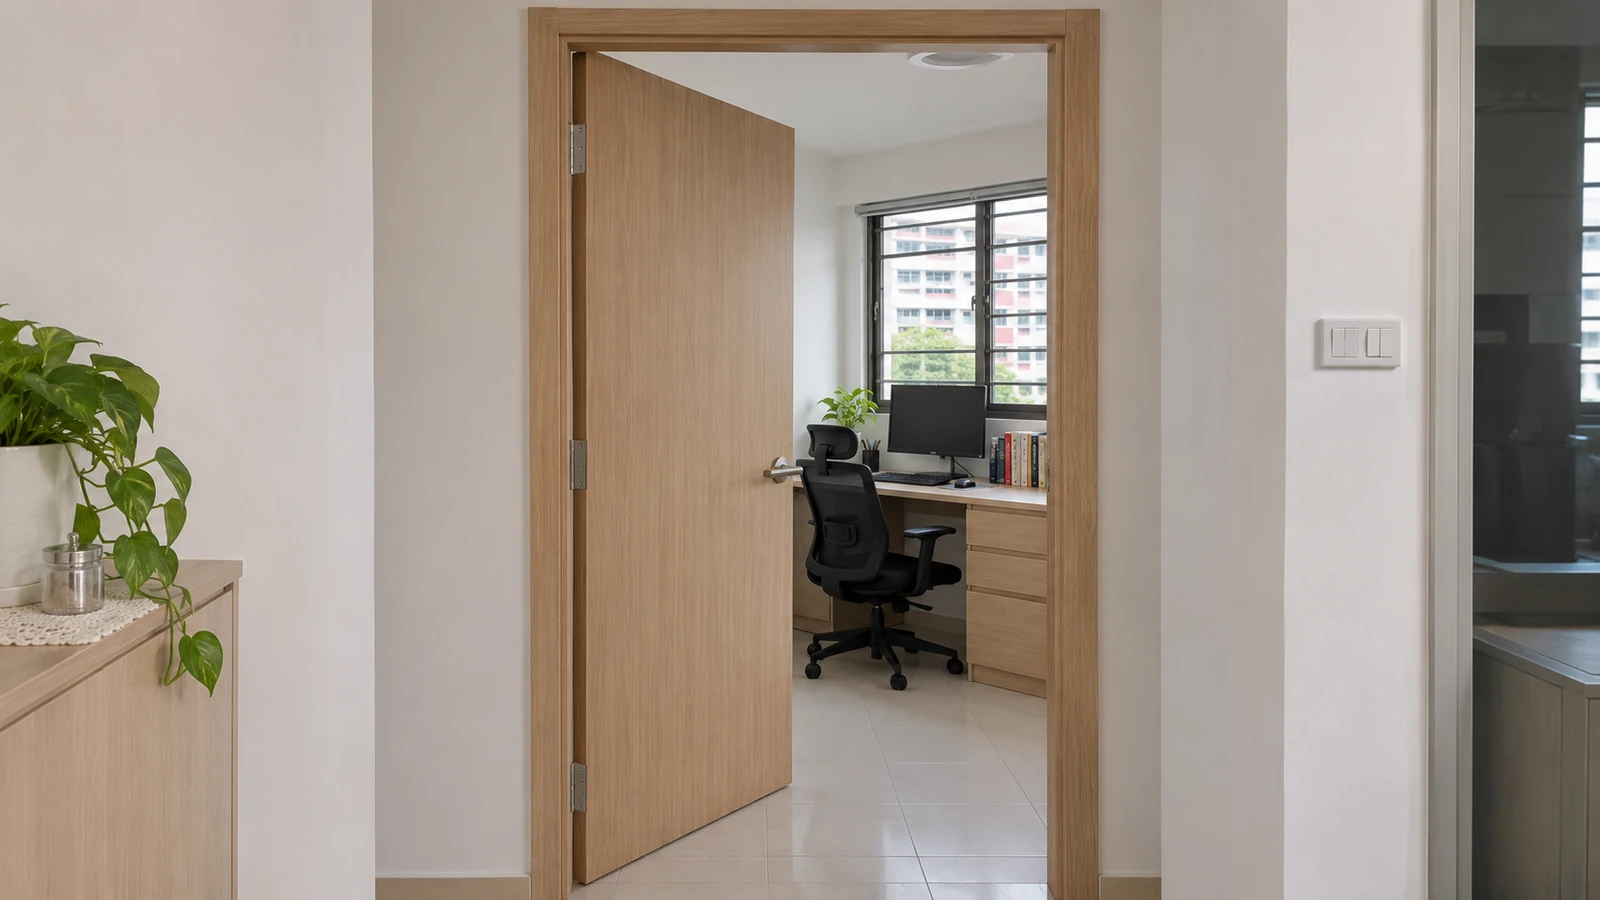
Open entrance: when it works
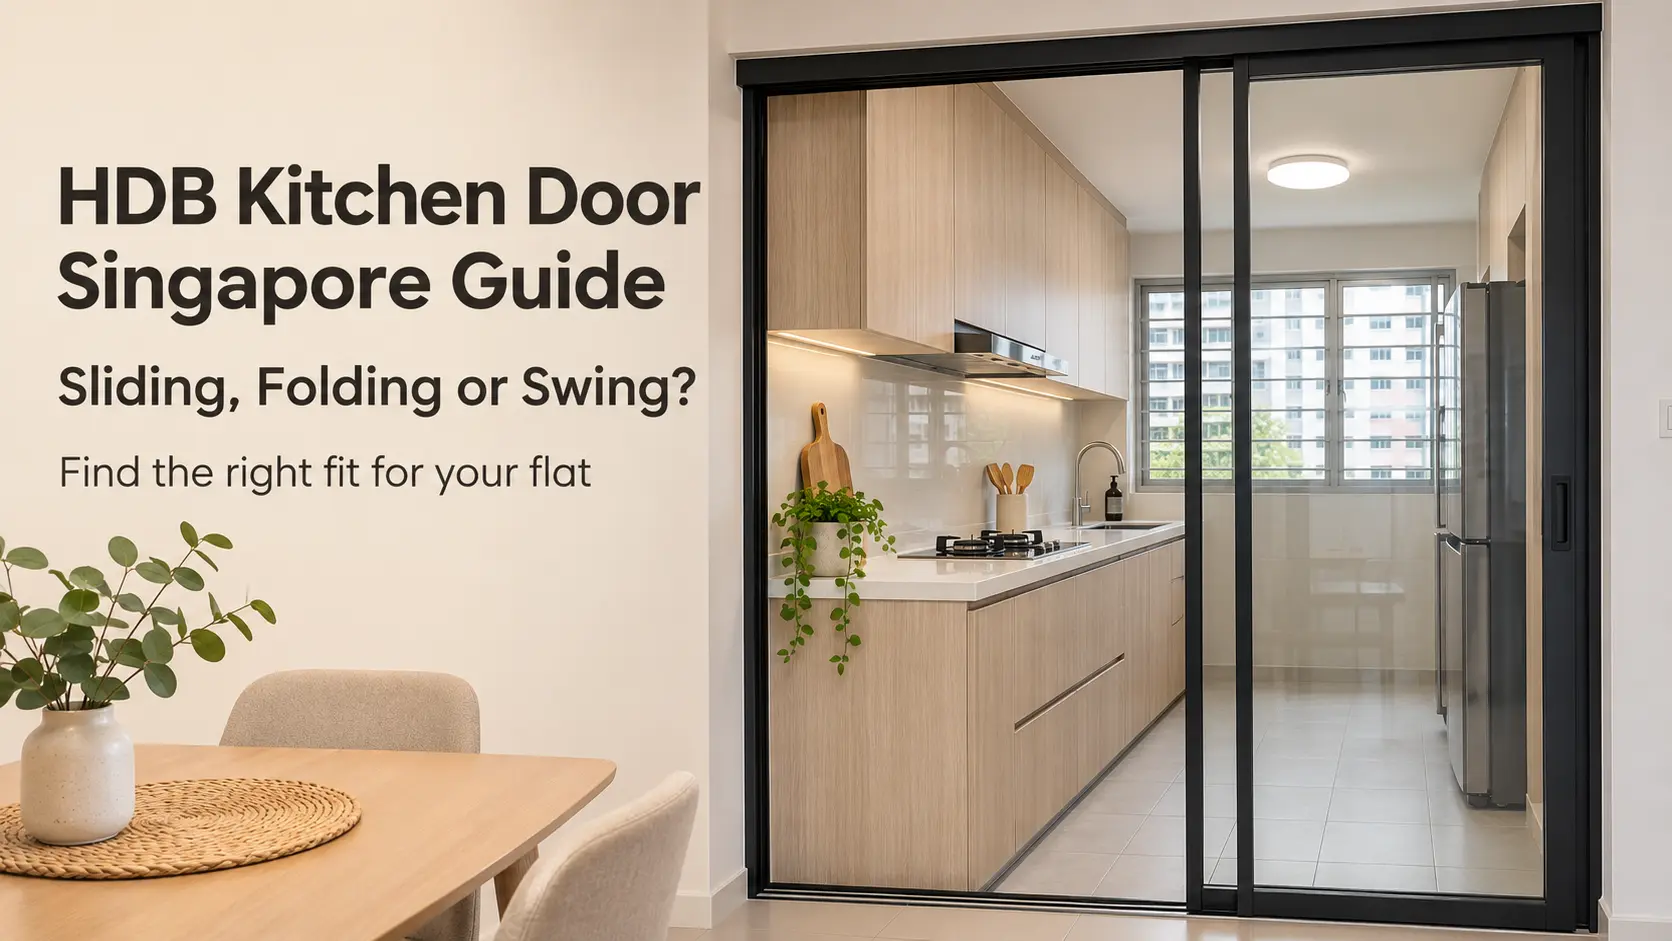
An open entrance suits a study nook shared by the household or a room where children are supervised. It adds light and airflow, but gives no sound or air-conditioning separation. If you later enclose the area with a partition, HDB’s wall guidelines ask that the fire escape route stay direct and not pass through another room. Folding systems, which sit between these options, are discussed in our HDB kitchen door guide.
HDB rules to check before changing a study room door
HDB publishes a building-works table covering doors. The entries below are most relevant to study rooms. They are HDB guidelines, not manufacturer advice.
| Work | HDB permit | Condition or note |
|---|---|---|
| Replace study room sliding door with swing door | Not required | Guidelines still apply |
| Replace internal doors with ornamental timber or plastic doors | Not required | None listed |
| Remove sliding or swing door, keeping the RC lintel or hanger | Not required | Does not apply to balcony doors where windows are not allowed |
| Demolish non-load-bearing RC elements, including lintels and hangers | Required | HDB approval first; Professional Engineer supervision |
| Reposition an internal door entrance | Required | Not through RC walls |
| Replace door frames in prefabricated flats | Not required | New frame within the original opening; RC walls not hacked |
Compliance note
Requirements can depend on flat type, block and project. HDB’s fire-rated door requirement concerns main entrance doors along fire escape routes, not study room doors. Confirm your scope with HDB or an HDB-listed contractor, and read our overview of HDB internal door renovation for the wider permit picture.
Regulations and technical information last checked: 10 November 2026.
Materials, frames and hardware
- Leaf: solid-core or engineered timber gives a solid feel and better sound reduction but is heavier; hollow-core laminate is lighter with lower impact and sound performance; laminated UPVC is the HDB OCS baseline.
- Glazing: frosted or clear panels bring borrowed light into a study but reduce privacy. Confirm the safety glass specification with the supplier.
- Frame: use a straight, sound frame. In prefabricated flats, a replacement frame must stay within the original opening.
- Sliding hardware: track, rollers, floor guide and soft-close. In humid conditions, prefer corrosion-resistant components.
- Swing hardware: hinge size and quantity suited to the leaf weight, a stop to protect the wall, and a privacy latch or lock.
- Digital locks: uncommon on internal doors, but if requested for a study, check leaf thickness and cut-out with the lock manufacturer. Sliding leaves need a lock designed for sliding.
Measurements and installation sequence
Measure the as-built opening, not the plan: width and height at several points, wall thickness, floor level after finishes, and the swing arc or track run. Common errors are covered in our guide to door measurement mistakes.
This general site sequence is not an HDB requirement:
- Confirm the layout and any permit items with an HDB-listed contractor.
- Draw the desk, chair, wardrobe and door together on one plan.
- Take final measurements after wall and flooring works settle.
- Finalise a schedule: type, size, handing, track or hinges, and lock.
- Install the frame or track, then the leaf; check plumb and level.
- Test operation and gaps, then protect the door from later trades.
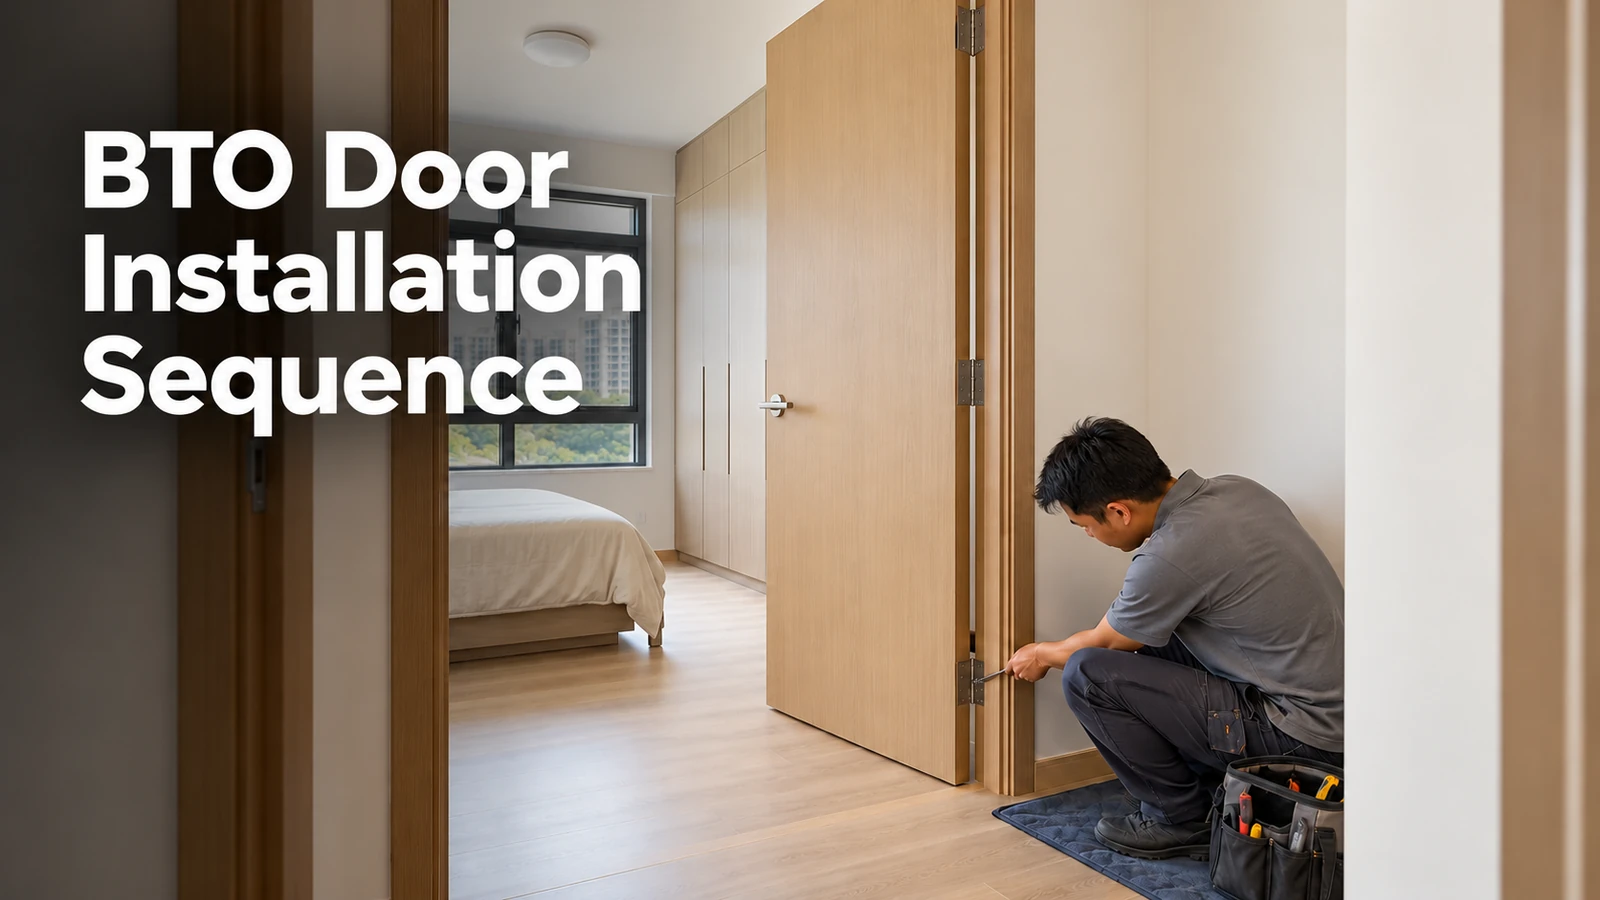
Flooring thickness affects bottom clearance and floor guides, so see BTO door installation before or after flooring.
Common mistakes
- Choosing a sliding door for a call-heavy room without checking edge and floor gaps.
- Fixing the desk and wardrobe before drawing the swing arc or track run.
- Ordering from plan dimensions instead of site measurements.
- Treating removal of a lintel as if it were only removing a door.
- Applying main-door fire-rating rules to an internal study door, or the reverse.
- Choosing the lock after the door has been fabricated.
Inspection and maintenance
Use this checklist at handover:
- Door slides or swings and latches without force or rubbing.
- Gaps are even around the leaf and frame.
- Hinges, rollers and track fixings are tight.
- Soft-close, stops and floor guides work.
- Finish is free of chips, swelling or peeling at the bottom edge.
| Task | Suggested frequency |
|---|---|
| Clear debris from sliding tracks and wipe rollers | Monthly |
| Tighten hinge screws, handles and track fixings | Every six months |
| Inspect the bottom edge for swelling | Every six months |
| Lubricate moving parts per supplier advice | As recommended |
Replacement may be needed when tracks are bent, rollers are worn beyond adjustment, the leaf has swollen or delaminated, the frame is damaged, or a layout change moves the opening.
Beyond BTO flats
Resale HDB flats follow the same HDB guidelines. Condominium doors follow management corporation rules, and landed homes have more freedom. In offices, schools, hospitals, hotels and institutional buildings, quiet rooms and study rooms follow the project specification and approved fire-safety design, so a fire rating or vision panel may apply. Architects and facility managers should check approved drawings rather than assume.
Questions to ask before specifying
- Will the room be used for calls, children’s homework or shared study?
- Does the layout allow a swing arc or a clear sliding run?
- Is the door being repositioned, or is a lintel being touched?
- Which frame, hardware and lock are included in the quotation?
- Who maintains tracks, rollers and seals after handover?
Frequently asked questions
Can I replace my study room sliding door with a swing door in a BTO flat?
Generally yes. HDB’s building-works table lists replacement of study room sliding doors with swing doors as not requiring a permit. Guidelines can still apply, and conditions may differ by block or project, so confirm with HDB or an HDB-listed contractor. Check the swing arc against furniture first, because a hinged leaf needs clear floor space.
Do I need an HDB permit to remove a study room door?
Removing the door leaf while keeping the RC lintel or hanger is listed by HDB as not needing a permit. Demolishing lintels, hangers or walls is different: it needs HDB approval, with Professional Engineer supervision for RC elements. Requirements can vary by flat, so confirm the exact scope before work starts.
Is a sliding or swing door better for a BTO study room?
Neither is better in every case. A swing door generally controls sound and air-conditioning more easily, while a sliding door saves floor space where furniture sits close to the opening. Decide from the room’s use and the plan dimensions, then confirm product performance with the supplier rather than relying on the door type alone.
Does a BTO study room door need to be fire-rated?
HDB’s published fire-rated requirement applies to replacing a main entrance door along a fire escape route, with a half-hour rating and a self-closing device. It does not describe study room doors. Individual project specifications and approved fire-safety provisions may differ, so check your project documents or ask HDB before ordering any door.
Can I install a digital lock on a study room door?
It is usually possible on a swing door if the leaf thickness and lock preparation suit the lockset. Sliding leaves need a lock designed for sliding doors. Confirm compatibility with the lock manufacturer before the door is fabricated. HDB’s digital lock certification note relates to fire-rated main doors, not ordinary internal doors.
How much space does a sliding study room door need?
A surface-mounted sliding leaf needs a clear wall run beside the opening at least as long as the leaf is wide, free of switches, shelves and wardrobes, plus allowance for the track and handle. Top-hung systems need suitable ceiling or wall support. The supplier can confirm exact clearances for the chosen system.
Can I leave the study room entrance open without a door?
In many layouts, yes, because removing the leaf while keeping the RC lintel is listed as permit-free. Consider noise, privacy and air-conditioning, since an open entrance cannot contain any of them. If you later add a partition, HDB asks that the fire escape route remain direct. Confirm your situation with HDB.
Conclusion
A BTO study room door is a choice between three layouts. A swing door generally suits noise and air-conditioning control, a sliding door suits tight floor space, and an open entrance suits shared study. Material quality, frame condition and hardware compatibility affect long-term performance, while accurate measurement, a clear installation sequence and routine track and hinge checks reduce site problems. Because HDB requirements can vary by flat, block and project, confirm permits and specifications before work begins.
Project teams can review HongRui’s related door and gate information to compare available materials, applications and installation considerations.
Related resources
References
- HDB: Renovation Guidelines for Building Works (walls, doors and gates)
- MyNiceHome: How to Renovate Your HDB Flat
- HDB: Looking for Renovation Contractors
Regulations and technical information last checked: 10 November 2026. HDB guidelines can change, so verify against the current HDB source before relying on this article.