
HDB internal door renovation is usually simpler than main door work, but one rule catches many homeowners out: changing where a door sits is treated very differently from changing the door itself. This guide explains what is typically straightforward, what needs HDB’s approval, and how to plan frames, hardware and installation so that bedroom, toilet and other room doors fit properly the first time.
Quick Answer
Replacing an internal door in an HDB flat is generally a fit-out job, while changing a door’s position needs an HDB renovation permit because hacking is involved. Removing a door leaf is a different matter from removing or enlarging the wall around it. Requirements can vary by flat and block, so check HDB’s guidelines before work starts.
Key Takeaways
- HDB’s published guidance requires a permit to change the location of doors within a flat, to protect structural integrity.
- Like-for-like replacement of an internal door is not the focus of HDB’s permit rules, but guidelines still apply and flat-specific restrictions should be checked.
- Internal doors and main doors are regulated differently. The fire-rating requirement HDB sets out applies to main doors along fire escape routes, not to ordinary bedroom doors.
- Most site problems come from measurement, frame and hardware mismatches, not from the door leaf itself.
- Always confirm current requirements with HDB or an HDB-listed renovation contractor.
What Counts as HDB Internal Door Renovation
HDB internal door renovation refers to work on doors inside the flat, such as bedroom, toilet, kitchen and study doors, including their frames and hardware. It excludes the main entrance door and the metal gate, which sit on the boundary with common property and follow separate rules.
HDB groups doors and gates under one renovation guideline topic, covering the main door, internal doors and front gate. For internal doors, the practical question is whether the work is a like-for-like swap, a removal or a relocation. Each carries different obligations.
Regulations and technical information last checked: 22 October 2026, against HDB and MyNiceHome pages listed under References. HDB may update its guidelines, and BTO projects can carry block-specific restrictions. Treat this article as general information, not an approval or a substitute for HDB’s current guidance.
What You Can Replace
Swapping an existing internal door for a new one in the same opening is the most common scenario. HDB’s published permit triggers focus on repositioning doors, not on replacing the leaf, so like-for-like replacement is generally handled as ordinary fit-out. Several third-party renovation guides also describe replacement of internal doors with timber or plastic doors as permit-free, but the authoritative position is the HDB door and gate guideline for your flat.
What still matters on site:
- Frame condition. A new leaf only performs well in a straight, sound frame. Reusing a warped frame often causes rubbing and gaps.
- Wall damage. Removing a frame can damage plaster and finishes, so allow for making good.
- Contractor status. HDB requires renovation contractors to be listed in its Directory of Renovation Contractors, and a contractor can also submit a permit on your behalf if one is needed.
What You Can Remove
“Removing a door” can mean three different things, and only one of them is a simple job.
| Type of work | Permit position | What to check |
|---|---|---|
| Replace door leaf, keep frame and position | Not a listed permit trigger; guidelines apply | Frame condition, swing direction, hardware |
| Replace door and frame in the same position | Confirm against HDB’s door guideline for your flat | Wall finish damage, frame fixing method |
| Remove the leaf only and keep the opening | Usually a fit-out matter; confirm for specific rooms | Privacy, ventilation, toilet and shelter requirements |
| Enlarge or remove the wall around the door | HDB permit required for wall demolition | Structural walls cannot be hacked |
| Reposition a door | HDB permit required | Wall type, contractor submission, hacking works |
Open-plan layouts are popular, but removing walls is where homeowners most often exceed what HDB allows. HDB has a separate guideline on the demolition and erection of walls, and structural walls cannot be removed. A permit is needed before hacking walls to confirm the work will not compromise the flat’s structure.
The household shelter (HS) is a special case. HDB describes it as a civil defence shelter fitted with a steel door and strengthened walls, so its door should not be treated like an ordinary bedroom door. Check HDB’s household shelter guidance before touching it.
What You Can Reposition
HDB states that changing the location of doors within a flat requires a permit, so that the hacking involved does not affect structural integrity. This applies regardless of why the door is being moved. Typical reasons include reshaping a bedroom, improving circulation or relocating a toilet entrance.
Third-party guides also note that creating openings through reinforced concrete walls is not permitted, and that adding arches or rounded corners to existing openings may need approval. Because these details depend on the wall type in your block, ask your HDB-listed contractor or the HDB to confirm what applies to your flat before the design is finalised.
For project teams, the sensible sequence is to confirm the wall type, agree the revised opening on drawings, submit the permit through the contractor, and only then order doors. Ordering made-to-measure doors before approval risks wasted fabrication if the position changes.
Material Options for Internal Doors
Internal doors do not carry the fire-rating burden that applies to some main doors, so the choice is mostly about durability, moisture exposure, weight and appearance. The table below is general guidance; confirm performance with the manufacturer’s specification.
| Door type | Typical use | Strengths | Limitations |
|---|---|---|---|
| Solid-core timber or engineered timber door | Bedrooms, study rooms | Solid feel, better sound reduction, wide finish range | Heavier; needs sound hinges and a straight frame |
| Hollow-core laminate door | Light-use rooms, budget fit-outs | Lightweight, easy to install | Less sound reduction, lower impact resistance |
| Aluminium door | Toilets and bathrooms | Does not swell with moisture, suited to wet areas | Limited finish look compared with timber |
| PVC or composite door | Toilets, utility areas | Moisture tolerant, low maintenance | Quality varies; check core and hinge fixing |
| Sliding or folding system | Tight bedrooms, wardrobes, kitchens | Saves swing space | Needs track alignment and suitable wall or ceiling support |
Wet areas deserve extra thought. Timber doors in toilets can absorb moisture and swell when finishes are damaged, which is why many projects specify moisture-tolerant materials for these locations. Where a project team wants to compare options, the aluminium toilet door options are one place to start.
Measurements, Frames and Hardware
Measure the opening, not the old door
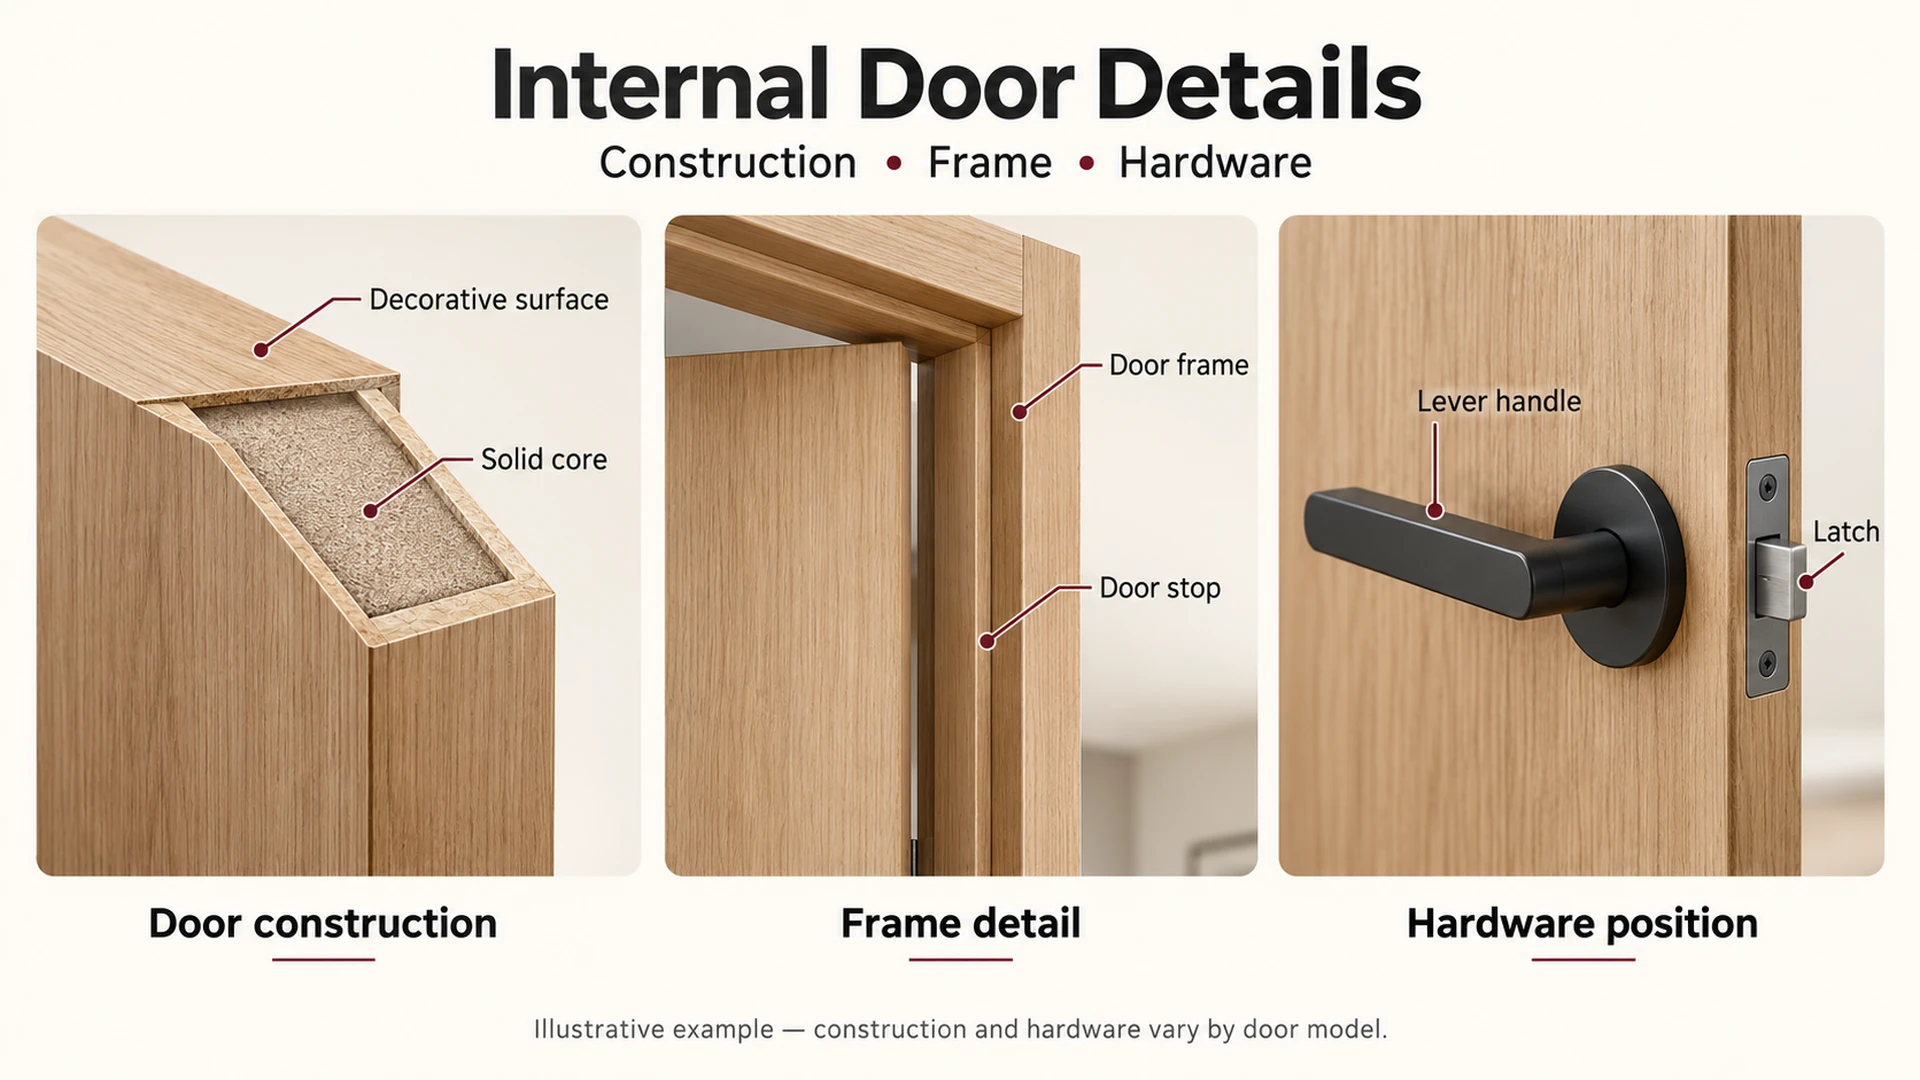
Old doors are often trimmed or worn, so measure the structural opening and the existing frame at several points. Record width and height at the top, middle and bottom, wall thickness, floor level and the finished floor height after any new flooring.
Confirm the frame type early
Decide whether the existing frame is being kept, modified or replaced before ordering. A frame replacement changes the clear opening, the wall finish and the installation time. Third-party summaries mention differing treatment of internal door frames between prefabricated and non-prefabricated flats, so confirm which applies to your unit.
Match hardware to the door and frame
- Hinges: Heavier solid-core doors need suitable hinge size and quantity.
- Locks and latches: Bedroom privacy sets and toilet indicator locks need compatible door thickness and backset.
- Door stops: Prevent handles damaging walls and keep swing within furniture layouts.
- Digital locks: Rarely needed on internal doors, but if requested for a study or storeroom, check door thickness and cut-out requirements with the lock manufacturer.
Check swing direction against the layout
A door that clashes with a wardrobe, switch or another door is a common reason for rework. Mark swing arcs on the plan, and consider sliding or bi-fold systems where space is tight.
Installation Sequence
A sensible order for most HDB internal door projects is:
- Confirm scope and permits. Identify whether any door is being moved or any wall changed.
- Complete site measurements. Do this after hacking and rough finishes if possible, so dimensions reflect the final condition.
- Finalise door, frame and hardware schedule. List each room, size, swing and lock type.
- Carry out wall and floor works. Flooring height affects door clearance.
- Install frames, then door leaves. Check plumb and level before fixing.
- Fit hardware and adjust. Test operation, gaps and latching.
- Protect and touch up. Protect finished doors from later trades such as painting.
For project teams, installing doors after dusty and wet trades reduces damage, but the exact timing depends on the programme and the door material.
Common Mistakes
- Ordering doors before final flooring thickness is known, leading to door bottoms that drag.
- Treating repositioning as a design decision rather than a regulated one.
- Using timber doors in damp toilets without considering moisture exposure.
- Choosing hardware after the door is fabricated, so cut-outs do not match.
- Assuming main door requirements apply to internal doors, or the reverse.
- Skipping a final check of gaps, latching and swing before handover.
Inspection Checklist and Maintenance
Use this checklist at handover:
- Door closes and latches without force.
- Even gap around the leaf, and no rubbing at the floor or frame.
- Hinges are fully fixed, with no loose screws.
- Locks and handles operate smoothly.
- Door stops are installed where needed.
- Finish is free from chips and edge damage.
- Door and frame match the agreed schedule.
| Task | Suggested frequency | Notes |
|---|---|---|
| Wipe door surfaces | Regularly | Use cleaners suited to the finish |
| Check hinges and screws | Every 6 to 12 months | Tighten before gaps develop |
| Inspect toilet door bottom edge | Every 6 months | Look for swelling or peeling in wet areas |
| Lubricate moving parts | As recommended by the manufacturer | Do not over-lubricate lock cylinders |
These intervals are general maintenance suggestions, not regulatory requirements. Follow the manufacturer’s care instructions where provided. For related guidance on how fire-rated main doors are documented and checked, see the article on fire-rated door compliance in Singapore.
How This Differs Outside HDB
Condominiums, landed homes and commercial buildings are not governed by HDB’s renovation guidelines. Condominiums typically have management corporation rules, while commercial, hotel, hospital, school and institutional projects follow the project specification and the approved fire-safety design. In those buildings, an internal door may carry a fire rating if it forms part of a protected compartment. That is a project-specific decision, so check the approved drawings rather than assuming.
Questions to Ask Before Specification
- Is any door being moved, and what type of wall is it in?
- Will the existing frame be reused, modified or replaced?
- What will the finished floor height be?
- Which doors are in wet areas?
- Are hardware and lock types confirmed before fabrication?
- Is the contractor listed in HDB’s Directory of Renovation Contractors?
- Does the BTO project or block have specific restrictions?
For the main entrance, a different set of rules applies. See the separate guide on HDB main door replacement rules.
Frequently Asked Questions
Do I need an HDB permit to replace my bedroom door?
HDB’s published permit triggers focus on repositioning doors and replacing certain main doors, not on replacing a bedroom door in the same position. Like-for-like replacement is therefore generally treated as ordinary fit-out. Because flat types and BTO projects can carry specific restrictions, confirm with HDB or your HDB-listed contractor before starting.
Can I change the position of an internal door?
Yes, but HDB requires a permit to change the location of doors within the flat, since the hacking involved must not affect structural integrity. Your renovation contractor can submit the application. Structural walls cannot be hacked, so the wall type determines whether a new position is possible. Wait for approval before ordering made-to-measure doors.
Can I remove a door and leave the opening empty?
Removing only the door leaf generally involves no hacking, but you should confirm requirements for the specific room, particularly toilets and the household shelter. Enlarging or removing the surrounding wall is different and needs HDB approval, and structural walls cannot be removed. Check HDB’s guidelines for the exact situation in your flat.
Do internal doors in HDB flats need to be fire-rated?
HDB’s published requirement for half-hour fire-rated doors applies to main entrance doors along fire escape routes, along with the frame and a door closer. Ordinary bedroom and toilet doors are not covered by that requirement. Individual project specifications may differ, so check your approved plans or ask HDB. If you are unsure whether a particular door falls under the fire-rating rule, confirm with HDB before ordering.
What is the best material for an HDB toilet door?
There is no single best option, but moisture-tolerant materials such as aluminium or composite doors are commonly specified for toilets because timber can swell when exposed to damp. The right choice depends on ventilation, usage and budget. Check the manufacturer’s specification for moisture performance, core material and hinge fixing, and inspect the bottom edge periodically.
Do I need an HDB-listed contractor for internal door work?
HDB advises engaging renovation contractors listed in its Directory of Renovation Contractors, as they are familiar with HDB’s requirements. Where a permit is needed, the contractor can submit the application for you. Even for simple door replacement, using a listed contractor reduces the risk of breaching guidelines, and it avoids confusion if the scope later grows to include a permit-controlled item.
Can I install a sliding or folding door instead of a swing door?
Often yes, if the opening and surrounding wall can support the track and hardware, and no wall hacking is involved. Changing the type of door within the same opening is a design matter, but any change to the opening itself may need a permit. Confirm structural and track requirements with the supplier.
What happens if I breach HDB renovation guidelines?
Breaching HDB renovation rules can lead to penalties, and HDB may require non-compliant work to be rectified. Penalties can apply to both homeowners and workers, so confirm the current position with HDB. Checking permit requirements before work starts is far cheaper than correcting works afterwards, so confirm the scope with HDB or your listed contractor first.
Conclusion
For HDB internal door renovation, the main distinction is between changing the door and changing the wall. Replacing a door in the same opening is usually a fit-out task, while repositioning a door, enlarging an opening or removing a wall brings HDB permit and structural considerations. Material choice depends on the room, with moisture exposure the main factor in toilets, and most site issues trace back to measurement, frame and hardware coordination. Installation timing and routine checks protect the finish over time, and because requirements can differ by flat, block and project, always confirm current guidance with HDB.
Project teams can review HongRui’s related HDB and BTO door information to compare available materials, applications and installation considerations.
References
- HDB: Renovation Guidelines for Building Works (walls, doors and gates, household shelters, bathrooms)
- MyNiceHome: How to Renovate Your HDB Flat
- HDB: Looking for Renovation Contractors (Directory of Renovation Contractors)
- HDB: Application for a Renovation Permit
- Ministry of National Development: Written answer on replacement of fire-rated doors for HDB flats