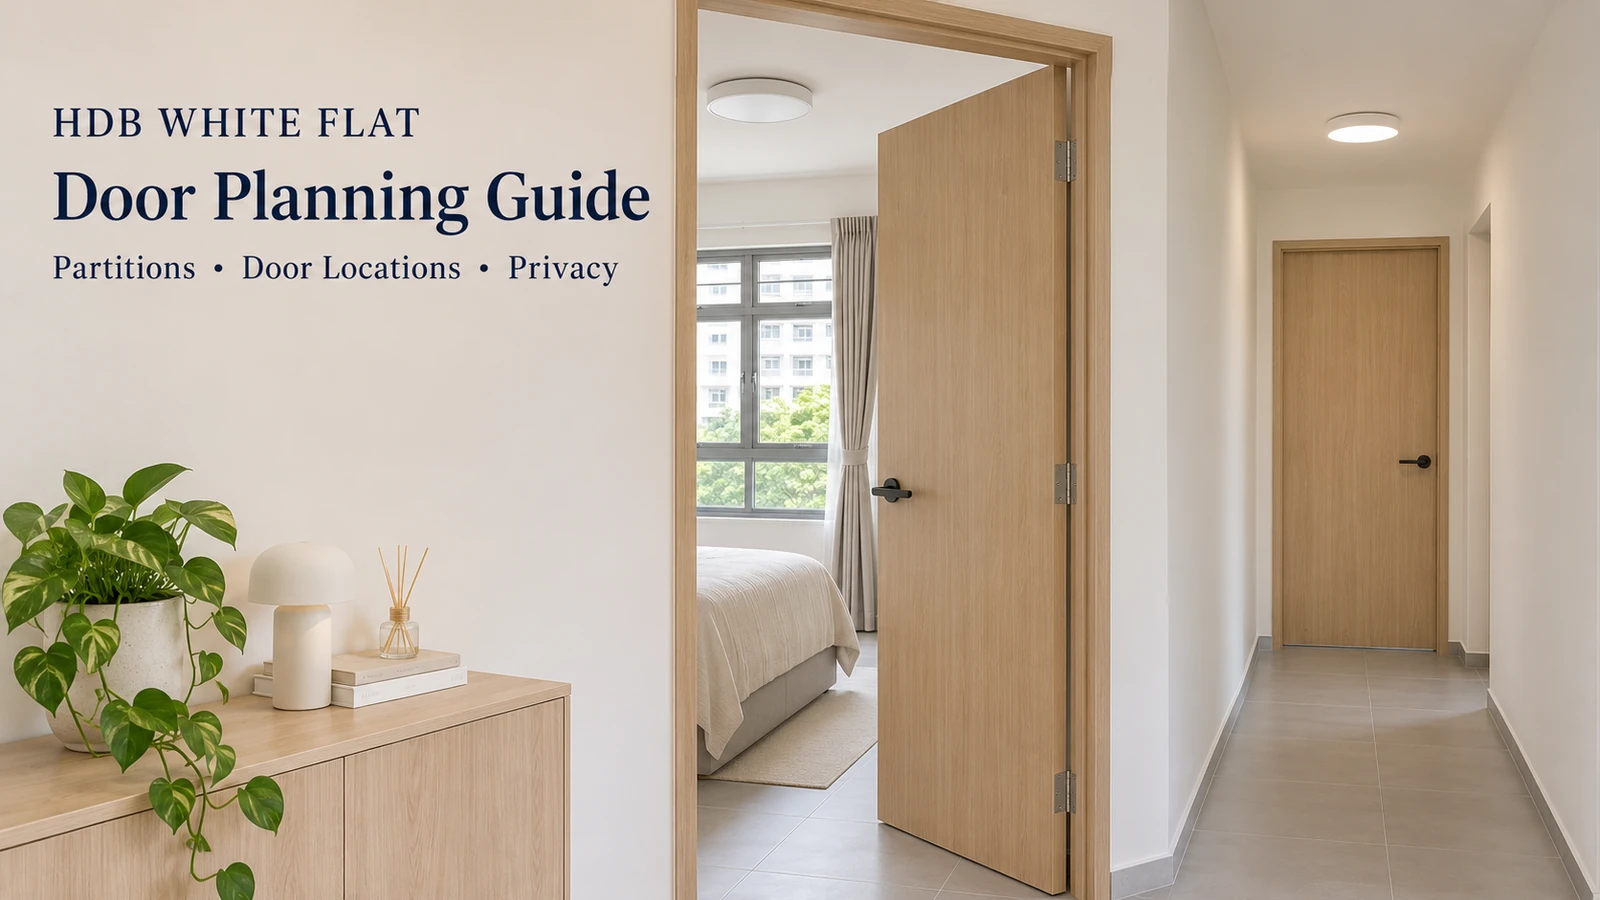
HDB white flat door planning starts from one fact: a White flat has no internal partition walls between the living area and the bedrooms, so every bedroom wall and door is something you decide rather than something you inherit. This guide covers partition types, door positions, privacy, the HDB guidelines to check first, and how to coordinate frames, hardware and handover.
Quick Answer
For a White flat, plan the partitions first, then position each door so the escape route to the main door stays direct and does not pass through another room. Choose the door type by the privacy needed, confirm HDB’s wall and door guidelines before work starts, and order made-to-measure doors only after the partition frame and finished floor level are fixed.
Key Takeaways
- A White flat has no internal partition walls between living/dining and bedrooms, and bedroom doors are not part of its Optional Component Scheme (OCS), so every door is a planning decision.
- HDB’s published conditions for new partitions include natural light and ventilation for habitable rooms, and a direct escape route that does not pass through another room.
- Door location should follow the escape route, window positions, furniture swing and sightlines, in that order.
- Privacy depends on partition build-up, leaf mass, frame fit and sealing, not the door finish alone.
- Requirements can differ by flat and project, so confirm with HDB or an HDB-listed contractor first.
What an HDB White Flat Means for Doors
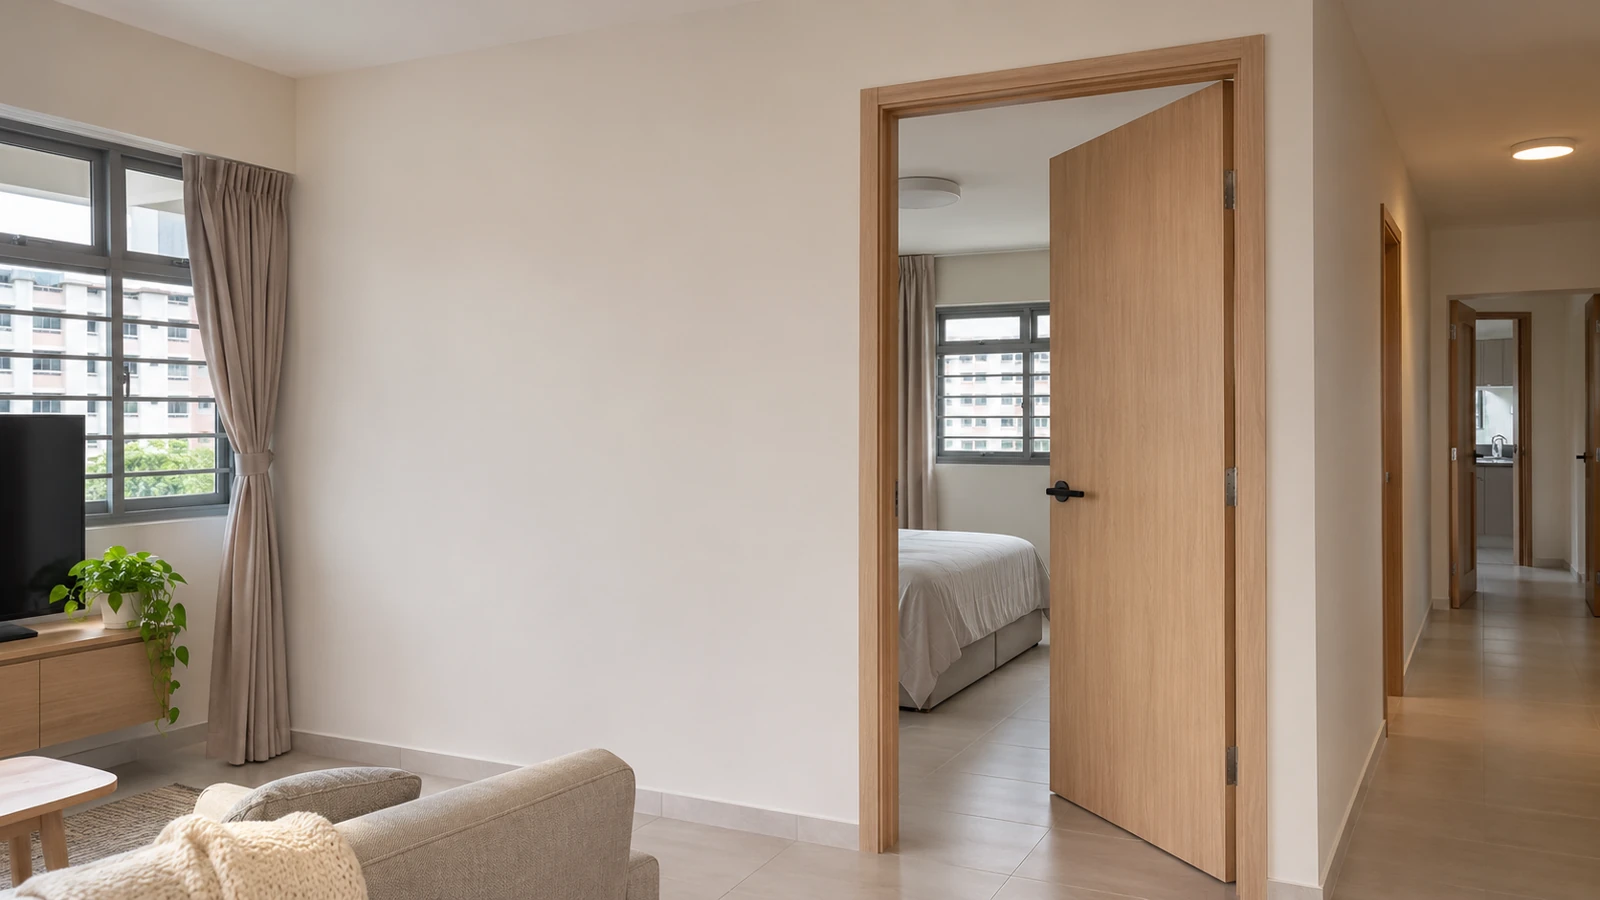
A White flat is an HDB layout option with a contiguous living and bedroom space and no internal partition walls between them. HDB piloted it at Crawford Heights in the October 2024 BTO exercise; buyers who did not opt in received the default layout with bedroom walls. Later launches may differ, so check your project’s brochure.
For doors, the workflow changes. In a default flat, the bedroom openings and frames already exist. In a White flat, you decide whether a room exists, where its wall runs and where its door opens, while the bathrooms, household shelter, service yard and main entrance stay where HDB built them. The internal spaces are also beamless, which gives consistent headroom for partitions and sliding tracks.
What HDB Provides and What You Plan Yourself
| Item | In the White flat specification | Your planning task |
|---|---|---|
| Bedroom doors | Not offered, as there are no internal bedroom partition walls | Select door, frame and hardware for each room you create |
| Bathroom/WC doors | Laminated UPVC folding door, optional through OCS | Opt in, or specify your own later |
| Household shelter door | Metal door; must not be altered or removed | Keep access and swing clear |
| Living, dining and bedroom flooring | Not offered | Fix the finished floor level before ordering doors |
Swipe sideways to view the full table.
Source: HDB sales brochure, October 2024 (Crawford Heights). Specifications can change by project.
Bedroom Partition Options and How Doors Fit
The partition type decides how the door frame is fixed and how much privacy you can expect.
| Partition type | HDB permit position | Privacy and sound | Door interface |
|---|---|---|---|
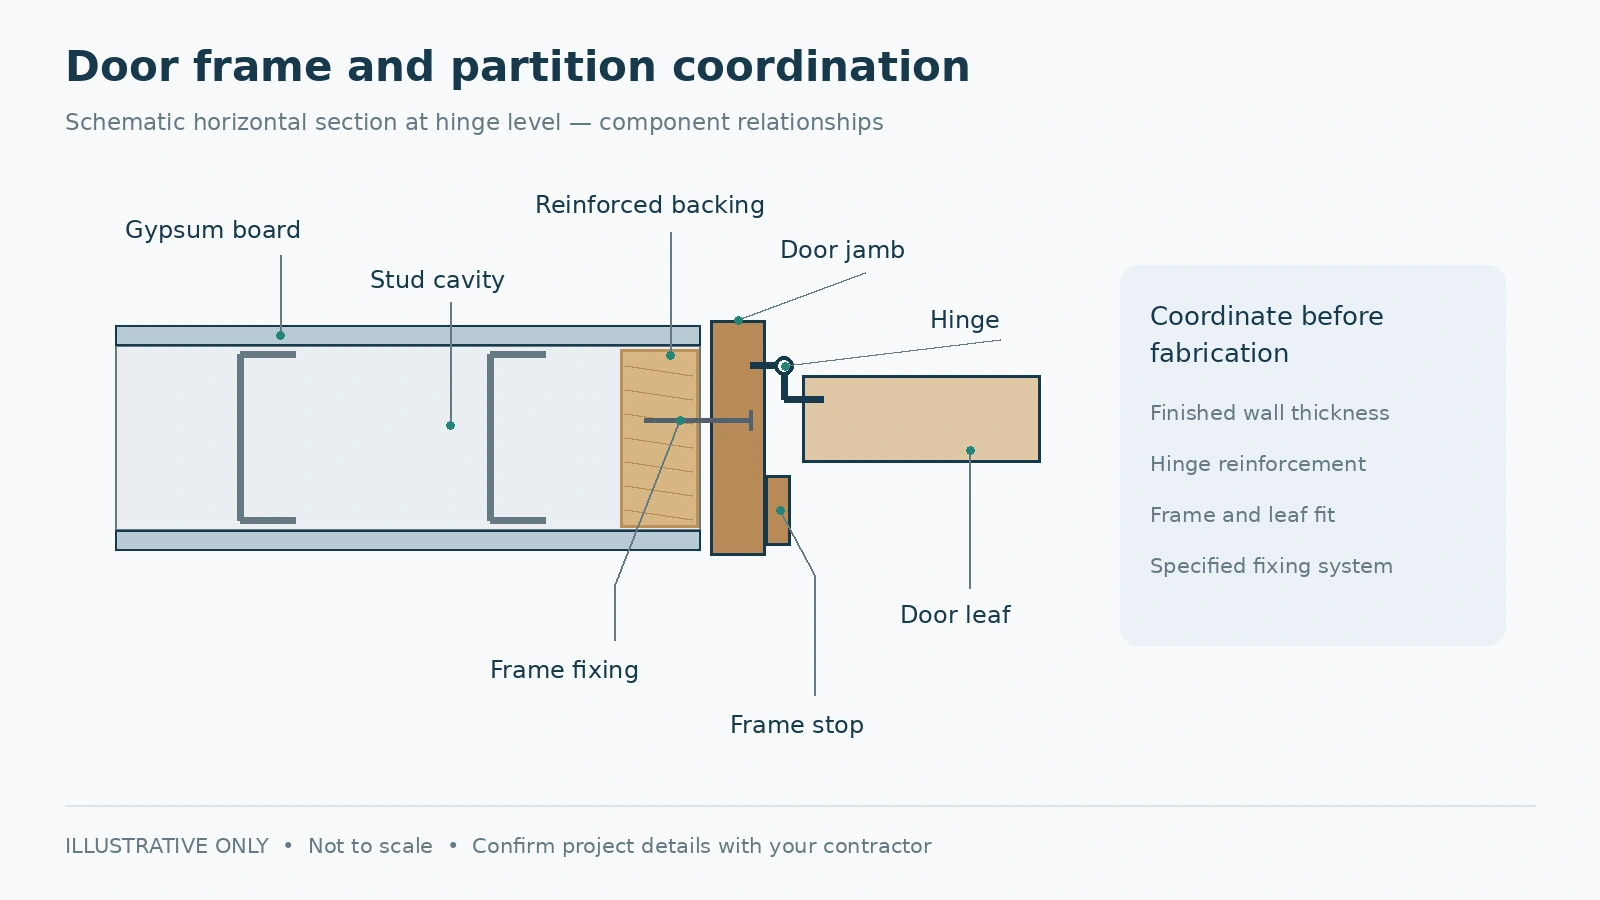
| Gypsum partition (board on metal studs) | No permit listed, subject to conditions | Quick to build; sound depends on board layers, insulation and edge sealing | Frame fixes to studs; reinforce hinge and latch positions. Fasteners within 6 mm diameter and 40 mm penetration |
| 63 mm hollow block wall | No permit listed, subject to conditions | More mass than a basic board partition; involves wet trades | RC lintel across any opening; one layer only |
| 80 mm glass block wall | No permit listed, subject to conditions | Passes light; privacy depends on block pattern | Needs a supported frame; confirm the detail with your contractor |
| Carpentry or glazed partition | Not a separate HDB item; confirm first | Varies; clear glazing gives little privacy | Often a sliding or pivot leaf on a custom frame |
Swipe sideways to view the full table.
HDB White Flat Door Planning: Choosing Door Locations
Work through these checks in order, because each can overrule the next.
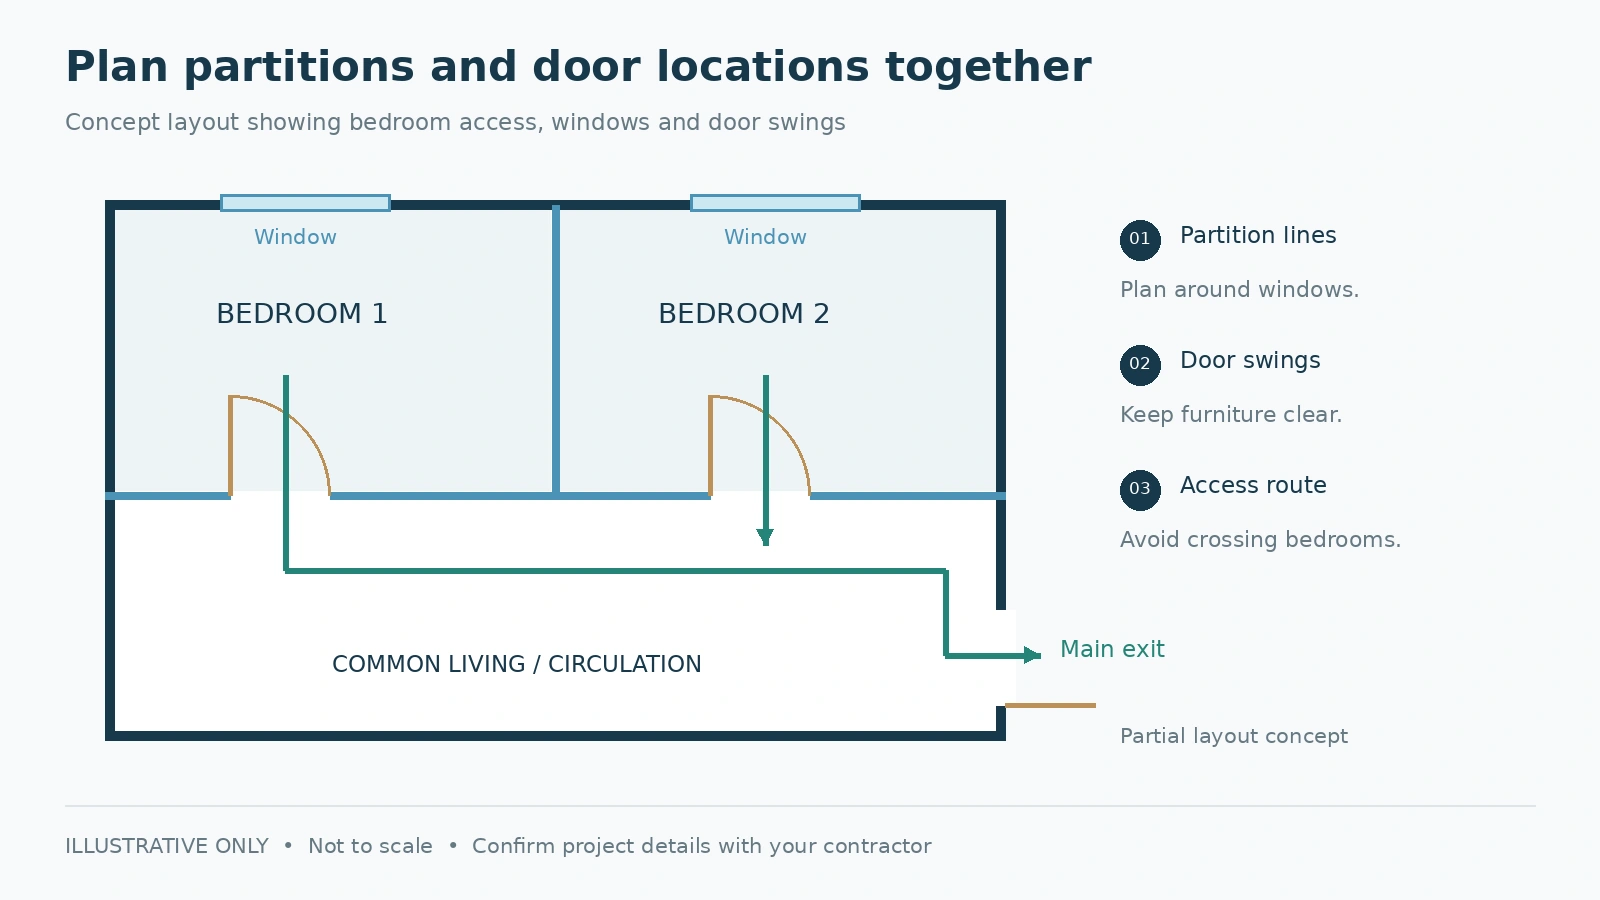
- Escape route first. HDB’s condition for new partitions is a direct escape route, for example from the bedroom door to the main exit door, not passing through another room. A bedroom reachable only through another room fails this test.
- Light and ventilation. HDB requires adequate natural light and ventilation for a room created for habitation. Windows are fixed, so the wall line must work around them.
- Household shelter. Its door must not be altered, so avoid partitions or door swings that box it in.
- Sightlines. Stand at the main door and the sofa to see which bedroom doors show. A short return wall or wardrobe offset often helps privacy more than a better leaf.
- Swing and furniture. Draw swing arcs or sliding travel with the bed, wardrobe, switches and air-conditioning controls.
- Electrical points. Existing points were placed before partitions existed, so a new room may lack a switch or air-conditioning point. Map them before walls are closed.
Privacy: Sightlines, Sound and Door Type
Visual privacy
Visual privacy includes the bottom gap, frosted or fluted glass, and what shows when the door is open. Where a door opens towards the living area, hinge it so the open leaf screens the bed.
Sound privacy
No ordinary door is soundproof. Speech privacy depends on partition build-up, leaf mass, frame fit and sealing at the perimeter, bottom gap, ceiling and floor. If a supplier quotes an Rw or STC figure, ask for the test report for the complete door set. HongRui’s HDB bedroom door guide to materials, privacy and sound compares hollow, engineered and solid cores.
| Door type | Privacy | Space needed | Check before choosing |
|---|---|---|---|
| Hinged, engineered or solid core | Better edge sealing and more mass | Clear swing arc | Hinge count and stud reinforcement |
| Surface sliding | Usually leaves perimeter gaps | Clear wall beside the opening | Track support and floor guide |
| Pocket sliding | Moderate; depends on seals | Wall cavity | Cavity thickness and repair access |
Swipe sideways to view the full table.
Frames, Hardware and Partition Coordination
- Frame fixing. Ask the partition installer to add blocking or doubled studs at hinge and strike positions, especially for a heavy solid-core leaf.
- Frame depth. Match frame depth to the finished wall thickness, measured after the partition is built. HongRui’s guide to common door measurement mistakes explains rough opening, frame and leaf sizes.
- Hardware. Confirm lock backset, door thickness and handle type before fabrication. If a digital lock is specified, check cut-out and thickness requirements with the manufacturer.
- Floor level. HDB does not provide flooring in a White flat’s living, dining and bedroom areas, so fix the finished floor level before measuring.
HDB Guidelines to Check Before You Build
The table paraphrases HDB’s published building-works guideline. These are regulatory conditions; layout suggestions elsewhere are planning guidance.
| Work | HDB position | Key conditions |
|---|---|---|
| Erect a 63 mm hollow block, 80 mm glass block or gypsum partition | No permit listed | Natural light and ventilation for habitable rooms; direct escape route not passing through another room; RC lintel across openings in hollow block; one layer only |
| Demolish or alter lightweight partition walls | Permit required | HDB approval first; RC structures must not be tampered with |
| Reposition an internal door entrance | Permit required | Not through RC walls |
| Replace an internal door with an ornamental timber or plastic door | No permit listed | Not applicable |
| Replace a main door or frame along a fire escape route | Permit required | Half-hour fire-rated, self-closing device on frame, accreditor’s label |
Swipe sideways to view the full table.
Compliance note
Online guides do not always agree on whether partitions need a permit. Treat HDB’s current guideline and your HDB-listed contractor’s confirmation as the reference, as conditions can vary by flat and project. The half-hour fire-rated requirement concerns main entrance doors, not partition doors, though unusual layouts should be checked against approved plans.
Regulations and technical information last checked: 16 November 2026, against the HDB, MyNiceHome and Crawford Heights sources listed under References.
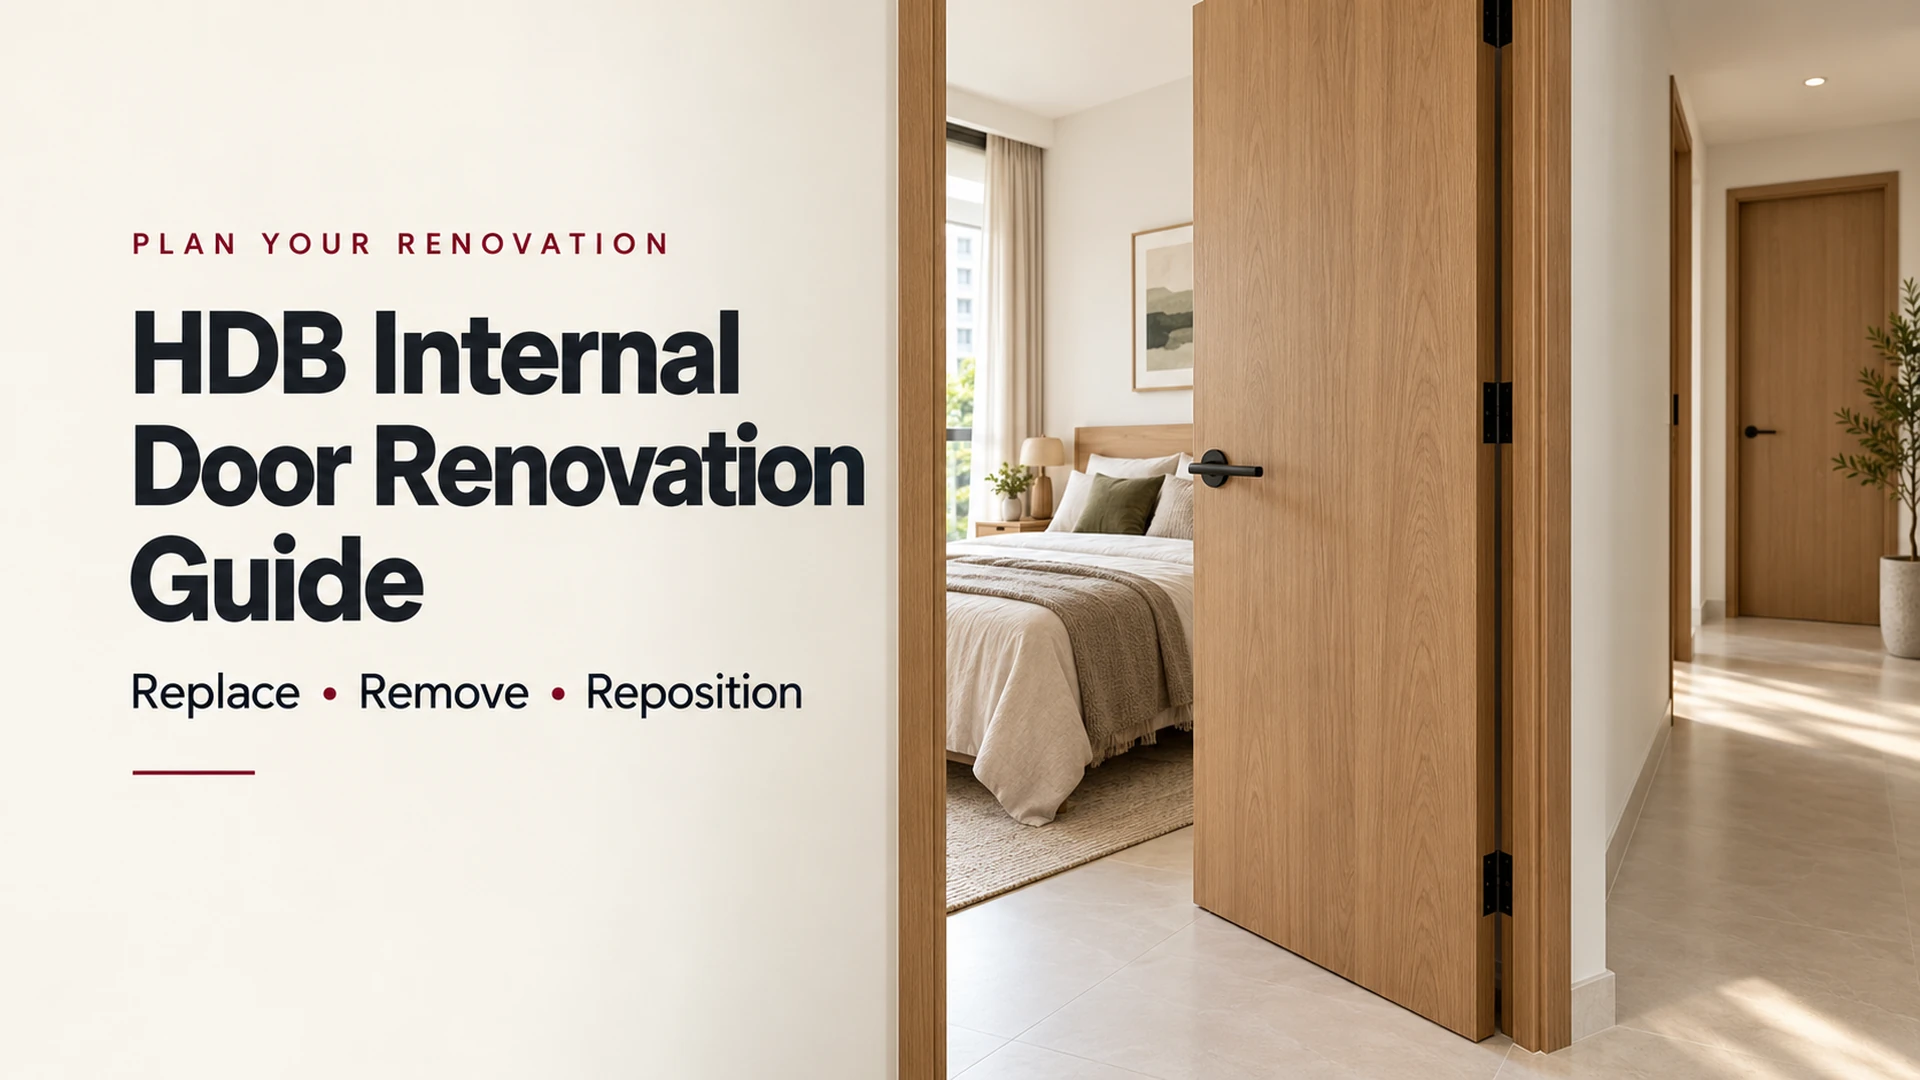
These guidelines apply to HDB flats; condominiums, landed homes and commercial fit-outs follow other rules, such as MCST by-laws and approved fire-safety plans. For doors in a standard flat, see HongRui’s HDB internal door renovation guide.
Installation Sequence and Site Coordination
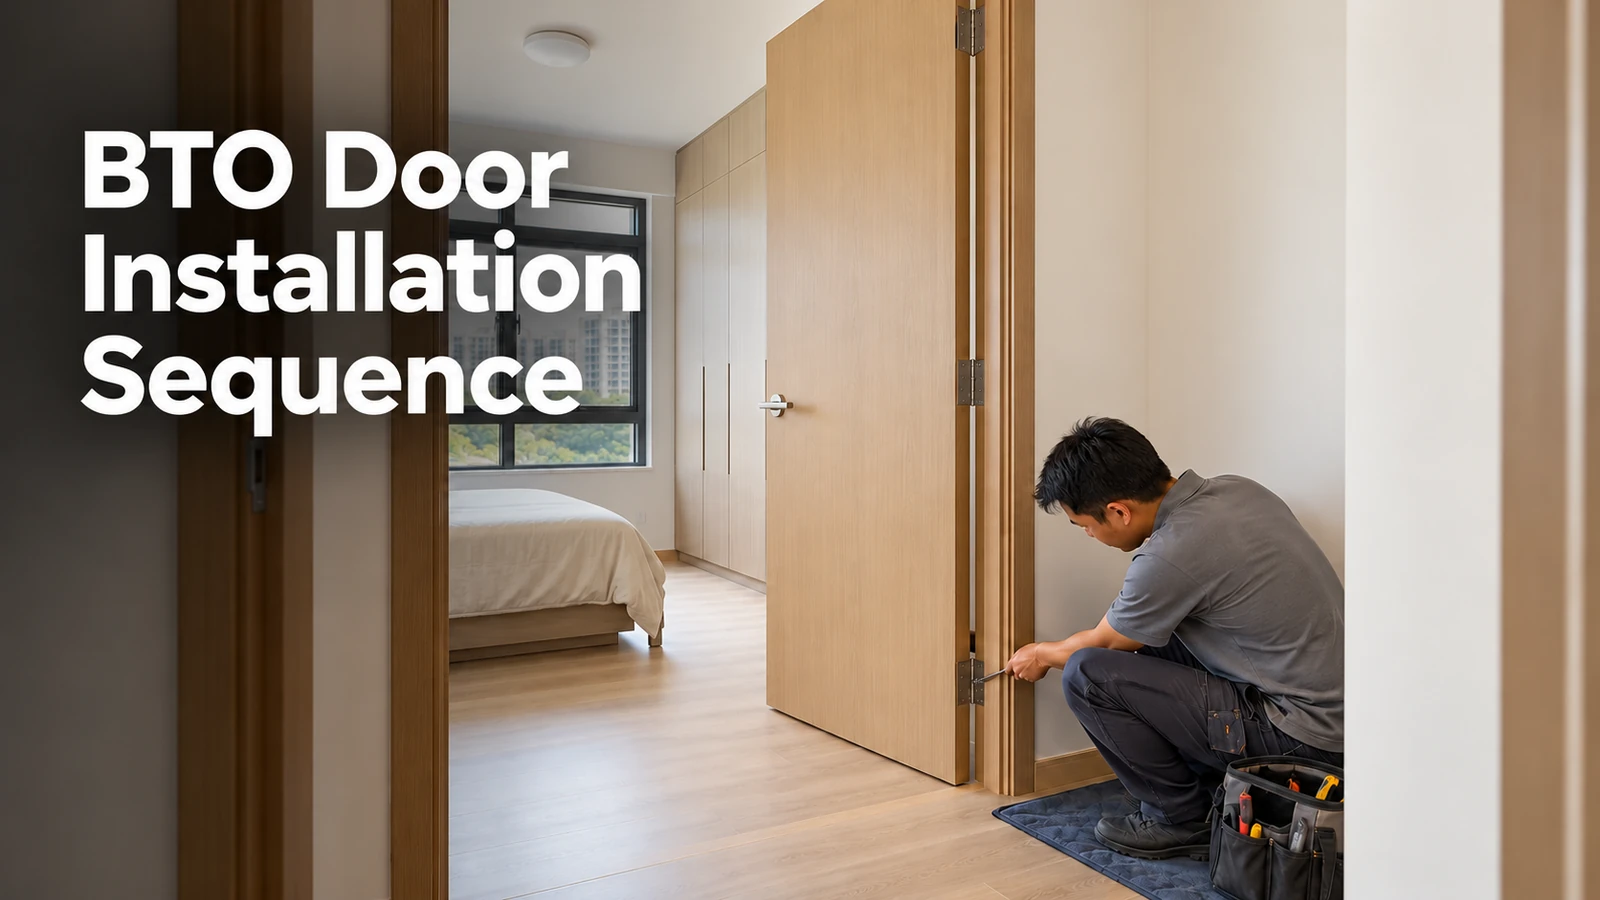
- Confirm layout and HDB conditions with your HDB-listed contractor.
- Mark partition lines and door swings full size on the floor with tape.
- Confirm electrical and air-conditioning points against the new walls.
- Build partitions and openings, including stud reinforcement or lintels.
- Settle the flooring sequence before ordering doors.
- Measure finished openings, then fabricate doors and frames.
- Install frames and leaves after dusty and wet trades, then adjust and protect them.
HongRui’s guide to the BTO door installation sequence relative to flooring explains why timing affects door bottom clearance.
Common Mistakes and Inspection Checklist
Common mistakes
- Drawing partition lines before checking windows and escape routes.
- Ordering doors before the finished opening and floor level are known.
- Fixing a heavy leaf to an unreinforced stud.
- Blocking access to the household shelter.
Handover inspection checklist
- Door closes and latches without force, with even gaps and no rubbing.
- Hinges are fixed into reinforced framing.
- Partition edges at ceiling, floor and frame are sealed.
- Swing or sliding travel is clear of furniture and switches.
- The route from each bedroom to the main door is direct and unobstructed.
- The household shelter door can still be reached and operated.
As general maintenance guidance, not a regulatory requirement, check hinge screws and latches every six to twelve months and keep sliding tracks clean.
Questions to Ask Before Specification
- Does each new room have a direct route to the main door and a window?
- What partition construction will be used, and who reinforces door positions?
- What is the finished floor level on both sides of each opening?
- Has the HDB-listed contractor confirmed HDB’s current conditions for this flat?
Frequently Asked Questions
What is an HDB White flat?
An HDB White flat is an optional BTO layout with a contiguous living and bedroom space and no internal partition walls between them. HDB piloted it at Crawford Heights in the October 2024 BTO exercise. Buyers decide how many rooms to create and where walls and doors go. Availability and specifications vary by project, so refer to the sales brochure.
Does a White flat come with bedroom doors?
No, bedroom doors are not offered in a White flat. In the Crawford Heights brochure, HDB notes that bedroom doors are not offered under OCS because there are no internal bedroom partition walls. Bathroom doors and sanitary fittings remain available as an opt-in. Homeowners therefore specify bedroom doors, frames and hardware themselves once the partitions are planned.
Do I need an HDB permit to build a bedroom partition in a White flat?
HDB’s building-works table lists erecting a 63 mm hollow block wall, an 80 mm glass block wall or a gypsum partition as not needing a permit, subject to conditions such as natural light, ventilation and a direct escape route. Demolishing or altering partitions, or repositioning internal door entrances, does need a permit. Some third-party guides differ, so confirm with HDB or an HDB-listed contractor first.
Can I put a bedroom door anywhere in a White flat?
Not anywhere, because HDB’s conditions and the building limit the options. The escape route from a bedroom door to the main exit door should be direct and should not pass through another room, and a habitable room needs natural light and ventilation. Windows, the household shelter and reinforced concrete walls are fixed. Within those limits, door position can be tuned for sightlines and furniture swing.
Are White flat bedroom doors required to be fire-rated?
In the HDB guidelines checked for this article, the half-hour fire-rated requirement is listed for main entrance doors along fire escape routes, not for bedroom doors. A partition door inside the flat is a different case, but unusual layouts or project conditions may differ. If unsure, check the approved plans with HDB or a qualified professional before ordering.
Which door type gives the most privacy for a White flat bedroom?
A hinged door with a dense engineered or solid core usually gives better privacy than a basic sliding door, because it closes against frame stops and seals more consistently at the edges. Sliding and folding doors save swing space but typically leave perimeter gaps. Partition build-up and frame fit also matter. Where a measured sound target applies, request test evidence for the complete door set.
Conclusion
Good HDB white flat door planning starts with the partitions. Choose a construction that suits the privacy you need, position each door to keep a direct escape route and adequate light and ventilation, then coordinate frames, hardware and floor levels around the finished walls. Door type affects privacy, but partition build-up, frame fit and sealing matter just as much. Requirements can differ by flat and project, so confirm HDB’s current guidelines before building or ordering.
Project teams can review HongRui’s door manufacturing information to compare available materials, applications and installation considerations for internal doors.