Office Doors in Singapore: A Specification Guide to Fire, Acoustic and Access Control
Specifying office doors in Singapore is rarely a single decision. A door leading off a corridor may need to hold back fire and smoke for a set period, a meeting room door may need to keep confidential conversations private, and a server room or main suite entrance may need to work with a digital lock or card reader. These three requirements — fire, acoustics and access control — don't always sit on the same door, and getting them confused during specification is one of the more common causes of delay and rework during a commercial fit-out.
This guide sets out what each requirement actually involves, how office doors are typically constructed and specified, and the questions project teams should be asking before a door schedule is finalised.
Office doors in Singapore are specified against three separate performance requirements — fire compartmentation, acoustic privacy and access control — which rarely apply to a single leaf all at once. Whether a door must be fire-rated depends on the building's approved fire safety plan and the door's location on an escape route, not on it simply being "an office door." Confirm specifics with the project's qualified person (QP) before finalising a door schedule.
- Office doors are usually evaluated against three separate, sometimes overlapping, requirements: fire compartmentation, acoustic separation and access control.
- A fire-rated door is a tested assembly of leaf, frame, seals and hardware — changing any component, including adding a digital lock, can affect its certification.
- Acoustic performance is expressed through STC or Rw ratings; open-plan office doors typically sit in the low-to-mid 30s, while confidential meeting rooms are often specified at STC 40 or higher.
- Since 1 March 2024, a digital lockset fitted to a fire-rated door in Singapore must itself be fire-certified, whether jointly with the door or on its own.
- Base-building fire safety plans, tenancy fit-out guidelines and accessibility requirements can each restrict what's permitted — always confirm with the project QP before finalising specifications.
- What counts as an "office door" in a Singapore fit-out
- How office doors are constructed
- Material options for office doors
- Fire-rated office doors: what the regulations require
- Acoustic office doors: specifying for speech privacy
- Access-controlled office doors: digital locks and card readers
- Common commercial applications
- Contractor and architect coordination
- Measurements, opening direction and frame compatibility
- Installation process and sequencing
- Common installation mistakes
- Maintenance and inspection guidance
- Product comparison at a glance
- When replacement may be required
- Questions to ask before specification
- FAQ
What counts as an "office door" in a Singapore fit-out
Within a tenanted office, "office doors" generally covers the suite entrance, meeting and boardroom doors, executive office doors, pantry and store doors, and doors to comms or server rooms. Doors along the base-building escape route — landings, stair enclosures, lift lobbies — are usually controlled by the landlord or MCST rather than the tenant, though a fit-out will still need to coordinate with them. Most tenancy fit-out guidelines set out which doors a tenant can select freely and which must match the base-building specification, so this is worth confirming with the landlord's building management before a door schedule is drawn up.
How office doors are constructed
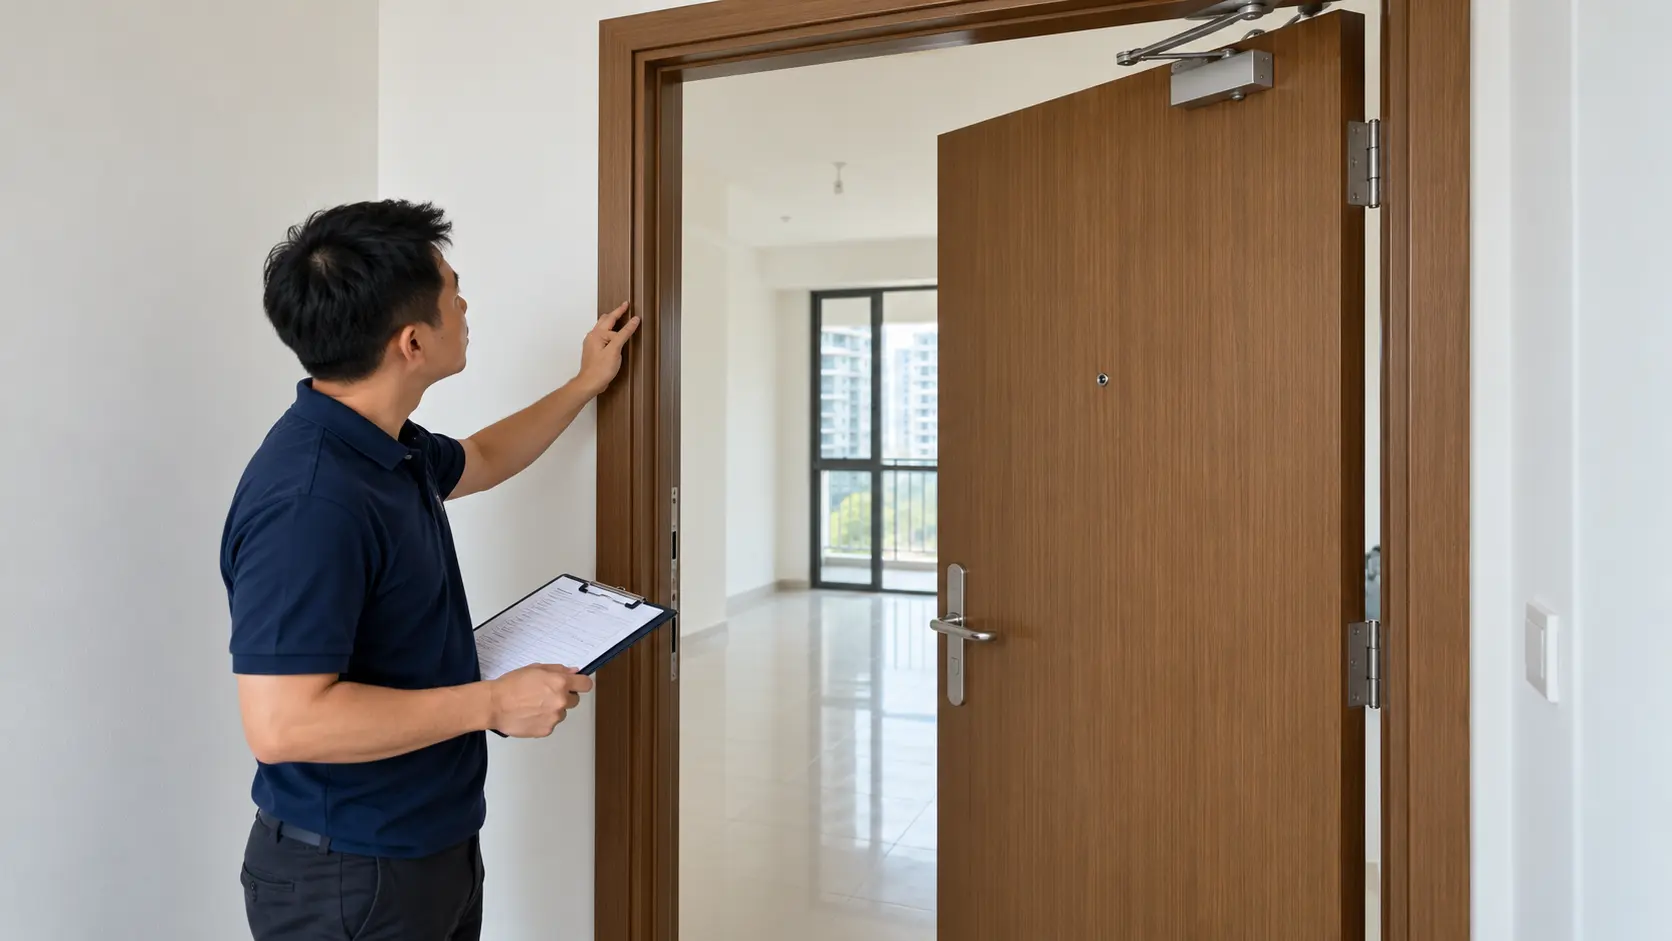
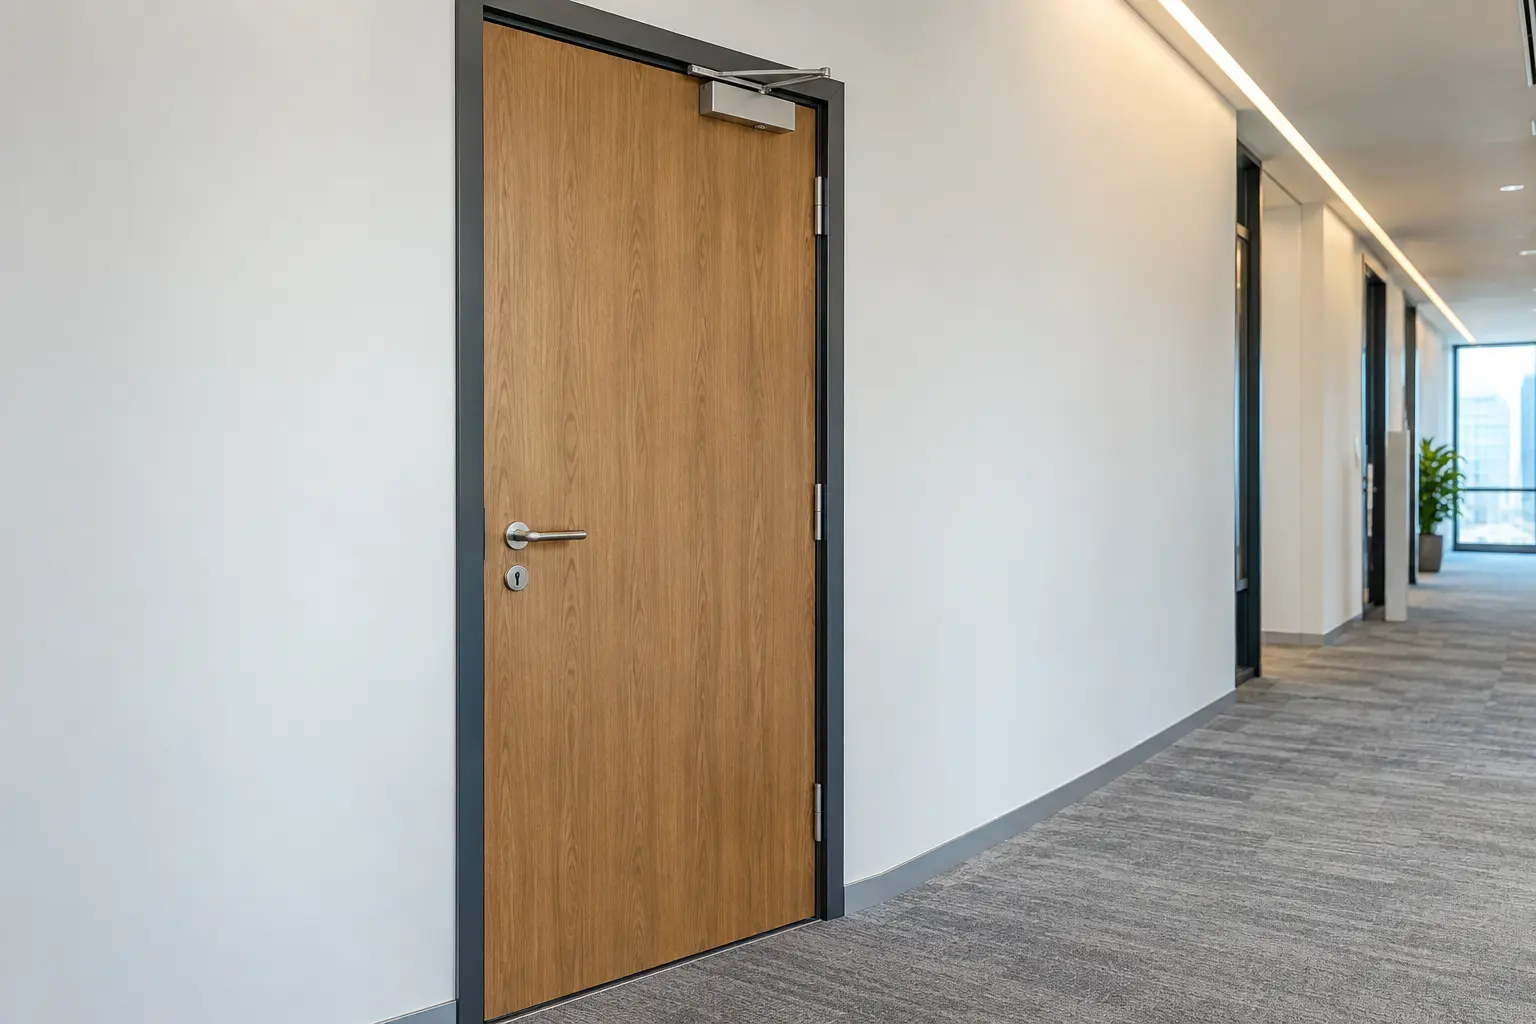
An office door is a system, not just a slab. It typically comprises a leaf (a solid or semi-solid core faced with veneer, laminate or a powder-coated metal skin), a frame set into the partition or masonry wall, and ironmongery — hinges, a lockset, a door closer and, where required, seals. For a fire-rated door, the leaf core is usually a mineral or timber-composite material that has been tested together with its specific frame, seals and hardware as one assembly. For an acoustic door, the core is generally denser, and compression seals around the frame plus a drop seal at the threshold do much of the work in achieving the rated performance. This is why swapping a single component — a different lockset, a thinner seal, an unrated vision panel — can change how the whole assembly performs, even if the door leaf itself is unchanged.
Material options for office doors
Material choice is usually driven by location, performance requirement and interior design intent rather than by cost alone.
Timber-faced doors
Timber-faced doors remain the most common choice for reception areas, executive offices and meeting rooms, largely because of the range of veneer and laminate finishes available. Depending on the core used, timber-faced doors can be produced as fire-rated or acoustic assemblies, so the finish and the performance rating are usually specified separately.
Metal and steel doors
Metal doors are common in back-of-house areas, comms rooms and service corridors, where durability and resistance to daily wear matter more than finish. Steel is also a reliable base material for fire-rated and higher acoustic-rated assemblies, and is typically finished with powder coating for a consistent commercial appearance.
Glazed and aluminium-framed doors
Glazed, aluminium-framed doors are widely used in open-plan and collaborative office layouts, where visual connection between spaces is part of the design brief. Acoustic performance depends heavily on the glazing specification (laminated glass with an air gap performs better than a single pane) and on the seals around the frame; a fire-rated glazed system needs certified fire-rated glass used together with a matching certified framing system, not a standard glazing system with rated glass substituted in.
Fire-rated office doors: what the regulations require
Fire doors exist to protect openings in walls, partitions and enclosures that are required to resist fire and smoke, and their use is set out in the Singapore Civil Defence Force's Fire Code. A door is only required to be fire-rated where it sits within fire-resisting construction identified in the building's approved fire safety plan — an office door is not automatically required to be fire-rated simply because it is an internal door. Where a fire rating is required, the door is tested and certified as a complete assembly, and the rating (commonly expressed in minutes, such as 30-minute or 60-minute) is shown on a label near the hinges of the door or frame.
One point that regularly catches project teams out is hardware on an already fire-rated door. With effect from 1 March 2024, any digital lockset installed on a fire-rated door must itself be fire-certified — either certified together with the door as part of its original certificate, or certified individually — because uncertified hardware can affect the door's ability to contain fire and smoke. Project teams considering fire-rated timber doors or fire-rated metal doors with digital access should confirm this compatibility with the supplier before ordering, not after installation.
Do not assume. Requirements vary by building layout, the approved fire safety plan and the specific location of the door. Do not assume every office door needs to be fire-rated, and do not rely on a previous project's specification for a new one — confirm the requirement with the building's QP or fire safety engineer.
Acoustic office doors: specifying for speech privacy
Acoustic performance for doors is usually expressed as an STC (Sound Transmission Class) or Rw (Weighted Sound Reduction Index) rating — a single number where higher means better sound isolation. The scale is logarithmic, so a relatively small increase in rating represents a noticeably larger reduction in perceived sound. Standard commercial doors, without any specific acoustic treatment, often sit in the STC 25–35 range. For spaces where confidentiality matters — HR rooms, boardrooms, legal or client meeting rooms — a rating of STC 40 or higher is common, and for particularly sensitive settings, a specialist acoustic consultant is often engaged to confirm the target rating for the whole partition-and-door assembly, not the door alone.
In practice, the rated performance of an acoustic door depends as much on the seals, the threshold detail and correct installation as on the door leaf itself — a high-rated leaf installed with a poor threshold seal will rarely achieve its tested figure on site. It's also worth avoiding over-specification: pushing every internal office door to a high acoustic rating adds cost and lead time without a corresponding benefit in spaces where speech privacy isn't a real concern.
Access-controlled office doors: digital locks and card readers
Most office suites in Singapore use some form of electronic access control at the main entrance, and often at server rooms, comms rooms and select internal doors — typically a proximity card reader, a PIN pad, a biometric reader, or a combination, tied into a building or tenant access-control system. Two coordination points matter here. First, doors on an escape route generally need to fail safe (unlock automatically) on fire alarm activation, so the access-control and fire-alarm systems need to be interfaced correctly by the M&E and security contractors, not treated as separate scopes. Second, as covered above, a digital lock on a fire-rated door must be fire-certified in its own right — this applies equally to server rooms and comms rooms, which are commonly both fire-rated and access-controlled at the same time.
Project teams specifying digital lock and access control hardware for office fit-outs should share the full door schedule with their security consultant and fire safety engineer early, rather than selecting locking hardware after the doors have already been ordered.
Common commercial applications
Beyond typical office suites, the same specification questions apply wherever an internal door needs to manage fire risk, sound or access: retail back-of-house and stockrooms, hotel administrative and back-of-house corridors, hospital administrative wings, school administration offices, and industrial facility offices. The relevant combination of fire, acoustic and access requirements differs by building type and by the specific room's function, so it's worth treating each door on its own merits rather than applying one specification across an entire project.
Contractor and architect coordination
Certified fire-rated and higher-acoustic-rated door assemblies generally carry longer lead times than standard doors, particularly for custom sizes or non-standard finishes, so door schedules benefit from being finalised early in the design programme. Architects and interior designers should confirm the base-building fire safety plan and any landlord fit-out guidelines before finalising door specifications, and contractors should coordinate door hardware with the M&E and security scopes so that access-control wiring, door closers and fire-alarm interfaces are planned rather than retrofitted. Where SCDF or BCA submissions are required for the fit-out, door specifications typically need to be finalised before those submissions are lodged.
Measurements, opening direction and frame compatibility
Door leaf sizing should be confirmed against the actual site opening, not just the architectural drawing, since existing partitions and structural elements can vary slightly on site. On protected escape routes, doors are generally required to swing in the direction of egress travel, and this should be checked against the fire safety plan rather than assumed from the floor layout alone. Accessibility is another factor: Singapore's Code on Accessibility in the Built Environment sets baseline requirements for accessible routes and the doors serving accessible facilities, including minimum clear-width requirements for primary accessible routes that vary by building type. The applicable clear-opening width for a specific door should be confirmed against the current edition of the code and the project's accessibility consultant rather than assumed from a previous project.
Installation process and sequencing
A typical office door installation follows a consistent sequence, though the exact steps vary with door type:
- Site verification. Confirm opening dimensions, wall type and structural condition against the door schedule before the frame arrives on site.
- Frame installation. Fix and level the frame, checking it remains square and plumb, since a misaligned frame affects both operation and, for rated doors, certified performance.
- Leaf hanging. Hang the door leaf and check swing clearance, closing action and alignment with the frame and seals.
- Hardware fitting. Install locksets, closers and, where specified, digital locks or readers, confirming compatibility with any fire rating.
- Seals and threshold. Fit intumescent seals on fire doors and compression or drop seals on acoustic doors, since these components carry much of the rated performance.
- Testing and sign-off. Test door operation, access-control interface and, where applicable, fail-safe release on fire-alarm activation, before final inspection sign-off.
For coordinated multi-door fit-outs, working with a supplier that can advise on installation guidance and site sequencing reduces the risk of doors arriving before the openings, or before the M&E trades, are ready for them.
Common installation mistakes
- Frame-to-leaf gaps exceeding the tolerance allowed for a fire-rated or acoustic-rated assembly, which can void the certified performance.
- Fitting non-certified hardware, including digital locks, to a fire-rated door without checking compatibility first.
- Omitting or under-specifying the threshold seal on an acoustic door, which is one of the most common reasons a door underperforms its rated STC on site.
- Installing a door to swing against the direction of egress on a protected escape route.
- Fixing frames into partitions that were not designed or rated to support them, particularly for heavier fire-rated or steel assemblies.
Maintenance and inspection guidance
Office doors, particularly fire-rated and access-controlled ones, benefit from periodic inspection rather than being left until a fault appears. A practical inspection checklist covers:
- Door and frame condition — no warping, damage or gaps beyond tolerance.
- Seals and intumescent strips intact and not painted over or damaged.
- Self-closing action working correctly, with the door closing fully into the frame.
- Certification labels near the hinges still legible and present.
- Digital lock, reader and fail-safe release functioning correctly, including a tested response to fire-alarm activation where applicable.
- Hardware free of excessive wear, particularly on high-traffic doors such as main suite entrances.
Routine maintenance and inspection support is generally more cost-effective than reactive repairs, and keeps documentation current for building audits or insurance purposes.
Product comparison at a glance
| Door type | Typical use | Key rating or feature | Main consideration |
|---|---|---|---|
| Fire-rated door (timber or metal) | Escape routes, compartment walls, comms/server rooms | Rated in minutes (e.g. 30-min, 60-min), tested as a full assembly | Hardware, including digital locks, must be certified for that specific assembly |
| Acoustic door | Meeting rooms, boardrooms, HR and confidential rooms | STC or Rw rating | Seals and threshold detail are critical to achieving the rated figure on site |
| Access-controlled door | Main entrances, server rooms, restricted areas | Digital lock, card reader or biometric reader | If also fire-rated, the lock itself must carry fire certification |
| Standard non-rated door | General internal partitions, storage, non-critical rooms | No special performance rating | Lower cost and shorter lead time where no fire, acoustic or access requirement applies |
When replacement may be required
Replacement is usually worth considering when a door's certification label is missing or illegible, when the frame or leaf has been altered in a way that could affect its rating (an added vision panel, an uncertified lockset), when seals are damaged beyond simple repair, or when a change of use for the room changes its fire or acoustic requirement entirely. For access-controlled doors, ageing hardware that no longer integrates reliably with a building's access-control or fire-alarm system is also a common trigger, particularly during a broader office refurbishment.
Questions to ask before specification
- Does this door sit within fire-resisting construction under the building's approved fire safety plan?
- What acoustic performance does this room actually need, based on its use rather than habit?
- Will this door carry a digital lock, and if the door is fire-rated, is that lock certified for it?
- Does the door sit on a protected escape route, and if so, what does that mean for swing direction and fail-safe release?
- Has the landlord's fit-out guideline or the base-building specification already fixed this door's requirements?
- What lead time does the certified assembly require, and does that fit the project programme?
Frequently asked questions
Do all office doors in Singapore need to be fire-rated?
No. A door only needs to be fire-rated where it forms part of fire-resisting construction identified in the building's approved fire safety plan, such as along a protected escape route or within a compartment wall. Whether a specific office door needs a fire rating depends on its location and the building's design, not simply on it being an internal door. Confirm the requirement with the project's QP or fire safety engineer rather than assuming.
What STC rating should an office meeting room door have?
There is no single figure that applies to every meeting room. Standard commercial doors often sit around STC 25–35, while rooms where confidential discussions take place are commonly specified at STC 40 or higher. The right target depends on the sensitivity of the conversations expected and the surrounding office layout, so involving an acoustic consultant is worthwhile for critical spaces such as boardrooms or HR rooms.
Can I install a digital lock on a fire-rated office door?
Yes, but the digital lockset itself must be fire-certified, either together with the door's original certificate or on its own, in line with SCDF requirements that have applied since 1 March 2024. Installing an uncertified digital lock on a fire-rated door can affect its ability to contain fire and smoke, so this should be confirmed with the door supplier before ordering hardware.
What's the difference between a fire-rated door and an acoustic door?
A fire-rated door is tested as a complete assembly to resist fire and smoke for a set period, shown in minutes on its certification label. An acoustic door is specified for sound isolation, measured by an STC or Rw rating. The two ratings are independent of each other — a door can be fire-rated without being acoustically rated, acoustically rated without being fire-rated, or occasionally both, depending on the assembly and its certification.
How do I know what fire rating an existing office door has?
Check for a certification label, usually located near the hinges of the door or frame, which states the fire rating in minutes. If no label is visible, or it is illegible, the door's fire performance cannot be confirmed, and it's worth checking with the building management or a QP rather than assuming a rating based on appearance.
Do office doors need to meet accessibility requirements?
Doors serving accessible routes and facilities need to comply with Singapore's Code on Accessibility in the Built Environment, which sets baseline requirements for accessible routes and clear widths that vary by building type. The specific requirement for a given door should be checked against the current edition of the code and the project's accessibility consultant.
How often should commercial office doors be inspected?
There's no single interval that suits every building, since this depends on the door type, its use and the building's own fire safety and maintenance regime. As a general practice, fire-rated and access-controlled doors benefit from periodic visual and functional checks — covering seals, self-closing action, certification labels and lock or reader operation — rather than being left until a fault is noticed.
Can existing office doors be retrofitted with acoustic or access-control upgrades?
In many cases, yes — additional seals, a threshold drop seal, or an access-control reader can often be added to a suitable existing door. However, if the door is fire-rated, any added hardware needs to be checked for fire certification first, and any change to the leaf or frame should be reviewed against the door's original test certificate before proceeding.
Conclusion
Office doors in Singapore sit at the intersection of three separate specification questions: whether the door needs to resist fire as part of the building's protected construction, what level of acoustic privacy the room actually requires, and how the door will integrate with a digital lock or access-control system. None of these should be assumed from habit or from a previous project — each depends on the specific building's fire safety plan, the room's function and the applicable code requirements at the time of specification. Getting the material, frame, hardware and certification aligned early avoids the more common causes of delay: mismatched hardware on a fire-rated assembly, an acoustic door undermined by a poor threshold seal, or a door schedule finalised before the security and fire-alarm interfaces are confirmed.
Project teams can review HongRui's related door and gate information to compare available materials, applications and installation considerations.
Regulations and technical information last checked: 25 September 2026, against the SCDF Fire Code, SCDF's guidance on digital locksets on fire-rated doors, and BCA's Code on Accessibility in the Built Environment. Requirements can be updated by the relevant authorities — always verify current requirements for a specific project.