
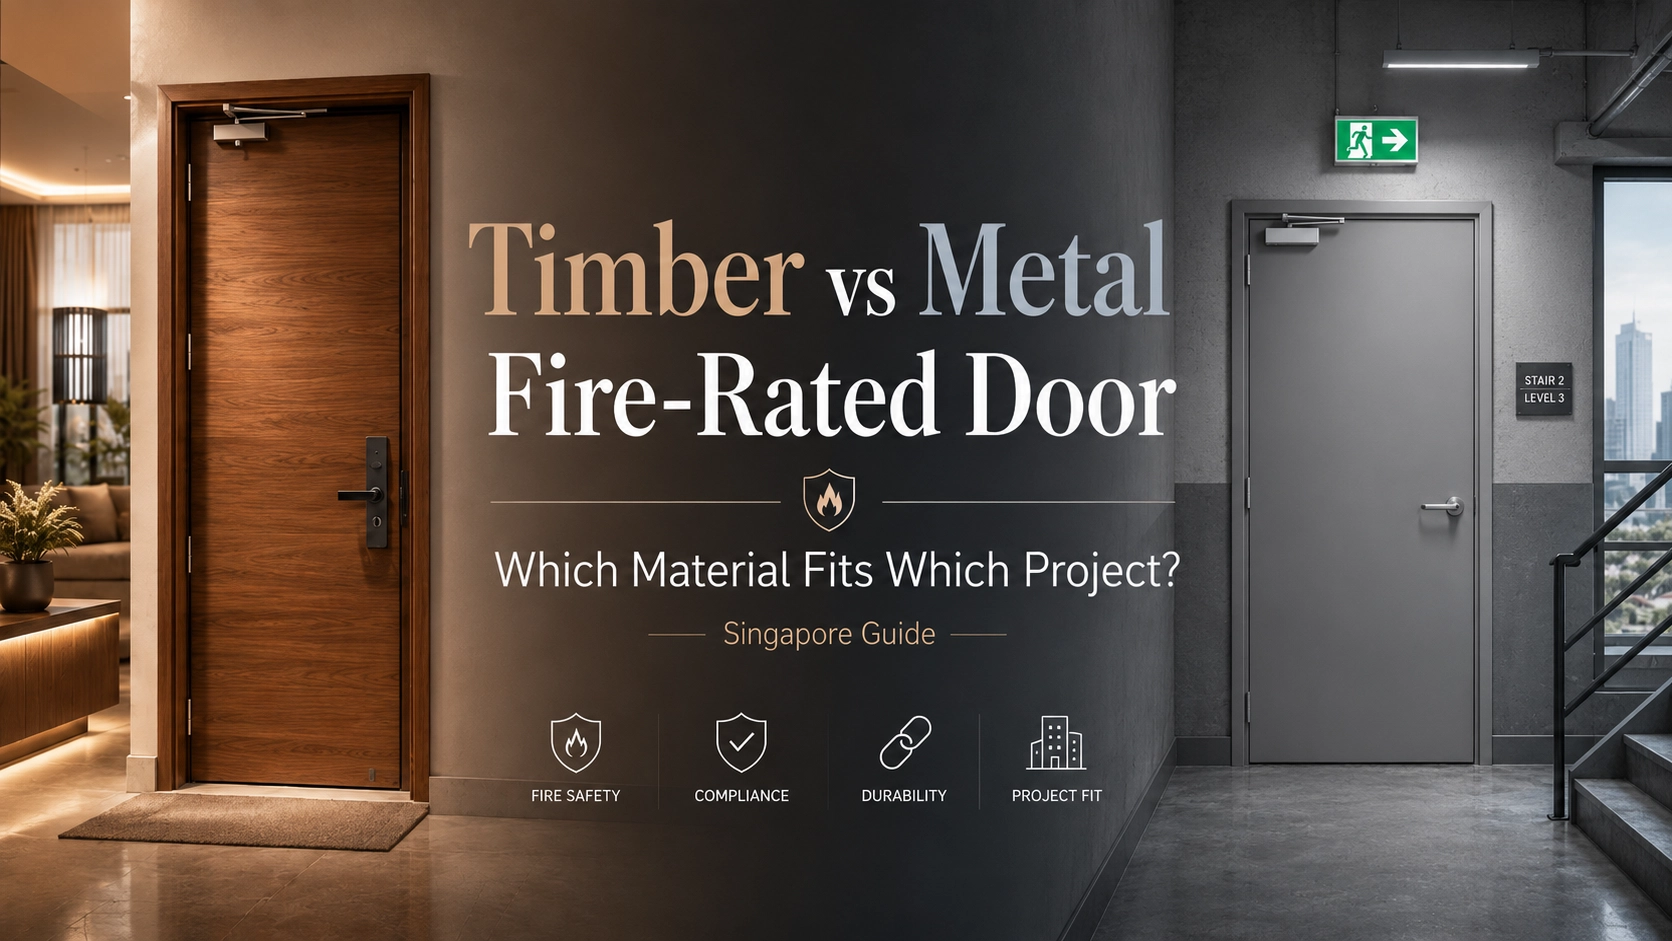
Timber vs Metal Fire-Rated Door in Singapore:
Which Material Fits Which Project?
A project-by-project breakdown for Singapore contractors, architects, interior designers, BTO/HDB homeowners, and commercial building teams — covering material performance, compliance context, installation realities, and long-term maintenance.
- Introduction
- What Is a Fire-Rated Door?
- Timber Fire-Rated Doors
- Metal Fire-Rated Doors
- Timber vs Metal Comparison Table
- Which Material Fits Which Project?
- HDB and BTO Considerations
- Commercial and Project-Based Considerations
- Installation Guidance
- Maintenance Checklists
- Common Mistakes to Avoid
- Frequently Asked Questions
- Conclusion
Walk through any Singapore HDB block, hotel corridor, commercial office tower, or industrial facility — and behind every fire compartment boundary, you will find a fire-rated door doing quiet, critical work. These are not ordinary doors dressed up with a certificate; they are engineered systems where every component contributes to a verified, tested performance under fire conditions.
When it comes to choosing between timber and metal fire-rated doors, the conversation in Singapore often defaults to cost or appearance. But the real decision framework is more nuanced — it involves the project type, the building's operational environment, the required fire resistance duration, and the realistic maintenance cycle that the door will receive once it is installed. This guide works through all of those dimensions, project by project, so that the selection process starts from the right place.
Applicable to: BTO renovation planning, condo A&A works, commercial fitout projects, industrial building construction, and institutional building upgrades across Singapore.
What Is a Fire-Rated Door?
A fire-rated door is a purpose-engineered passive fire protection assembly. Unlike a standard door, it is designed and tested as a complete system — door leaf, frame, intumescent seals, smoke seals, hinges, closer, lock, and any glazed panel — to demonstrate that it can resist the spread of fire, radiant heat, and toxic smoke for a defined period.
In Singapore, fire-rated doors are tested and certified under Singapore Standard SS 332 (fire-resistant doors and shutters), and their installation locations are determined by the SCDF Fire Code. The fire resistance duration is expressed as a rating:
- FD30 — 30-minute fire resistance; used in lower-risk locations and some residential applications
- FD60 — 60-minute fire resistance; the most widely specified rating for commercial and residential fire doors in Singapore
- FD120 — 120-minute fire resistance; required for high-risk industrial locations, major plant rooms, and certain commercial compartment walls
How the system works in practice: A fire door's certified rating only holds when every component matches the tested assembly. Changing a hinge brand, fitting a non-certified lock, or adding a glass panel from a different supplier without verification can invalidate the rating entirely — even if each individual component appears to be of equivalent quality. This principle applies equally to timber and metal fire doors.
Both timber and metal construction can achieve FD30 and FD60 ratings. For FD120, metal is the standard material in Singapore. Understanding this boundary — and the project contexts that trigger each rating — is the starting point for any sensible material comparison.
Timber Fire-Rated Doors
A timber fire-rated door is built around a solid or engineered core — typically a mineral-filled particleboard, a high-density MDF variant, or a calcium silicate-reinforced composition — encased in timber or timber-composite skins. The core's density and composition are precisely engineered to slow heat transfer and maintain structural integrity for the rated duration. Intumescent seals embedded in the door edge or frame rebate expand when exposed to heat, closing off the perimeter gap to restrict fire and smoke migration.
Where Timber Fire Doors Are Specified in Singapore
HDB & BTO Main Entrances
The most common application in Singapore. Timber fire doors integrate naturally with the laminate wall panels, vinyl flooring, and joinery finishes typical of BTO renovation schemes, while meeting HDB's main door specifications.
Private Condominium Units
EC and private condo unit entrance doors are overwhelmingly timber-faced. Developers and homeowners value the design continuity with the unit's interior, and timber offers broad finish customisation — veneer, paint, or laminate.
Hotel Guestroom Corridors
Five-star and boutique hotels across Singapore specify timber fire doors for guestroom entries. Acoustic performance, veneer matching to the room concept, and the warmer tactile character of timber are all deciding factors.
Office Fitout Interior Doors
Where fire compartmentation is required between office suites, boardrooms, or tenanted floors, timber fire doors are frequently chosen by interior designers and A&I contractors to maintain the design concept.
Heritage & Conservation Buildings
In Singapore's conserved shophouses, civic buildings, and pre-war structures, timber fire doors are the practical and regulatory default — they can be detailed to respect the building's architectural character while meeting current safety requirements.
Key Advantages
- Aesthetic range — available in timber veneers, high-pressure laminates, painted finishes, and flush or profiled face designs; adapts to both contemporary and traditional interior schemes
- Acoustic attenuation — the solid core construction provides meaningful sound reduction — important for hotel guestrooms, residential units, and office meeting rooms where both fire and acoustic separation are priorities
- Manageable weight — lighter than steel alternatives, which simplifies hinge selection, reduces self-closer spring load requirements, and eases accessibility compliance for a wider range of users
- Hardware versatility — compatible with a broad range of digital locks, smart access systems, lever handles, and architectural hardware commonly specified in residential and hospitality projects
- Design customisation — custom sizes, rebated pairs, sidelights, and integrated vision panels are all achievable within the certified assembly framework
Important Limitations
- Humidity sensitivity — Singapore's persistently high relative humidity (averaging 75–85%) means that inadequately sealed timber fire doors — particularly those used near kitchens, laundry areas, or poorly ventilated corridors — can experience core moisture absorption, leading to swelling, sticking, and eventual warping
- Not for impact-heavy environments — forklift traffic, heavy loading dock operations, and physically abusive environments will damage a timber fire door in ways that compromise both its appearance and its rated assembly integrity
- FD120 ceiling — the vast majority of commercially available timber fire door assemblies top out at FD60; projects with 120-minute compartmentation requirements almost always require metal construction
- Periodic refinishing — unlike metal powder-coat, timber face finishes require re-coating every few years to maintain moisture resistance and appearance
Metal Fire-Rated Doors
A metal fire-rated door typically consists of two cold-rolled or galvanised steel skins encasing a non-combustible core of mineral wool, ceramic fibre boards, or calcium silicate panels. This double-skin steel construction delivers exceptional structural integrity at high temperatures, making it the dominant material for FD120 applications and for any environment where the door will face heavy physical use over its life.
Where Metal Fire Doors Are Specified in Singapore
Protected Staircase Enclosures
Every protected staircase and fire escape route in Singapore's commercial, institutional, and high-rise buildings requires a fire-rated door assembly at each floor landing. Metal construction is the industry standard for these high-footfall, high-criticality positions — typically specified to FD60 or FD120 depending on the building's fire safety plan.
Electrical & Mechanical Plant Rooms
Switch rooms, HV transformer rooms, generator sets, building management system rooms, and air-handling unit spaces all require robust compartmentation with metal fire doors rated to match the fire risk profile of the contained equipment.
Industrial & Warehouse Facilities
Factories and logistics warehouses in Singapore's industrial estates — Tuas, Jurong, Seletar, Kallang — specify heavy-gauge steel fire doors at compartment walls between production zones, warehouse bays, ancillary offices, and loading areas. FD120 is common in high-fire-load industrial settings.
Back-of-House Service Areas
Hotel kitchens, hospital service corridors, retail mall loading bays, bin centres, and refuse chute rooms all rely on metal fire doors for their combination of durability, hygiene-friendly surfaces, and resistance to the physical impacts inevitable in service environments.
Data Centres & Server Rooms
Singapore's growing data centre sector — from hyperscale campuses in Jurong to co-location facilities in the CBD — uses metal fire doors for server room compartmentation, where FD60 and FD120 ratings intersect with access control, anti-tamper, and EMI shielding requirements.
Key Advantages
- Impact and abuse resistance — heavy-gauge steel construction absorbs physical impacts from trolleys, carts, and operational traffic without structural compromise
- FD120 capability — achievable as a standard product offering from most suppliers in Singapore; essential for high-risk industrial and some commercial compartment wall applications
- Corrosion management — galvanised substrate with powder-coat over-finish provides multi-layer protection against Singapore's humidity when properly specified and maintained
- Colour flexibility — standard RAL colour ranges and custom colour powder-coat options allow metal fire doors to be specified in colours that match or complement the surrounding environment
- Long operational life in demanding environments — with appropriate maintenance, well-specified metal fire doors can remain in service for decades in industrial and commercial settings without requiring the periodic refinishing that timber needs
Important Limitations
- Heat surface temperature — steel conducts heat; during a fire event, the surface of a metal fire door facing away from the fire can reach temperatures that affect safe touch conditions sooner than an equivalent timber door — though this does not affect the rated fire resistance performance
- Weight demands — a standard FD60 single-leaf metal fire door can weigh 60–100kg or more; heavy-duty frame anchoring, commercial-grade hinges, and appropriately rated door closers are required, adding to installation complexity and cost
- Rust risk at coating failures — any break in the protective coating — from installation damage, scratches, or frame joint exposure — that is left unaddressed will allow rust to progress rapidly in Singapore's humidity
- Aesthetic constraints — despite powder-coat flexibility, the flat or bevelled panel aesthetic of standard metal fire doors does not integrate as naturally into premium residential or high-end hospitality interiors as timber-faced alternatives
Timber vs Metal Fire-Rated Door: Full Comparison
The table below covers the dimensions most relevant to real-world project decisions in Singapore. Use it as a quick-reference framework — project-specific requirements must always be confirmed with the relevant QP, fire safety consultant, and approved contractor.
| Comparison Factor | 🪵 Timber Fire-Rated Door | 🔩 Metal Fire-Rated Door | Project Decision Note |
|---|---|---|---|
| Visual Character | Warm, natural; veneer, laminate, or painted finish options; design-forward aesthetic | Clean, utilitarian; powder-coat in RAL colours; industrial character | Timber where interior design matters; metal where function dominates |
| Maximum Achievable Rating | FD30 / FD60 FD120 rarely available |
FD30 / FD60 / FD120 All ratings standard |
FD120 locations → metal is the only practical choice |
| Structural Durability | Moderate — suited to protected interior use | High — resists heavy impact and physical abuse | Metal for industrial, high-traffic, and service area applications |
| Acoustic Performance | Better — solid core attenuates sound effectively | Standard — hollow steel cavities transmit sound unless filled | Specify timber where acoustic separation accompanies fire separation |
| Weight per Leaf | Lighter — standard hinges and EN-rated closer typically sufficient | Heavier — heavy-duty hinges, frame anchoring, and closer rating required | Assess structural wall capacity for metal door frames in A&A works |
| Humidity Resistance (SG Climate) | Requires management — face and edge sealing critical; unsuited to wet or poorly ventilated areas | Higher — galvanised and coated; coating integrity must be maintained | Metal preferred for semi-external, kitchen-adjacent, or high-humidity locations |
| Maintenance Frequency | Higher — re-coat every 3–5 years; humidity and surface checks twice yearly | Lower — rust check and touch-up as needed; hardware lubrication twice yearly | Both require closer, seal, and alignment inspection regardless of material |
| Residential Suitability | Primary choice — HDB, BTO, condo, hospitality | Not typical — rarely specified in residential interiors | Default to timber for all residential entrance and interior fire doors |
| Commercial / Industrial Suitability | Selective — office fitout, hotel guestrooms only | Broad — escape routes, plant rooms, warehouses, data centres | Metal for base-build commercial; timber for interior tenant fitout fire doors |
| Digital Lock Compatibility | Good — wide range of certified-compatible digital locksets available | Good — confirm lock cutout with manufacturer; most commercial digital locks compatible | Always verify digital lock model against tested assembly before ordering |
| Installation Complexity | Standard joinery/carpentry; frame moisture protection during site storage critical | Heavier — requires appropriate lifting and team; corrosion-resistant fixings essential | Both require certified installer and pre-installation opening verification |
| Typical Cost Range (Supply) | Entry FD30: ~SGD 400–600; FD60 with hardware: SGD 800–2,500+ | Entry FD30: ~SGD 500–700; FD120 commercial: SGD 2,000–5,000+ | Installation, frame, and hardware costs are additional and vary by site |
Cost guidance is indicative only: Fire door pricing in Singapore varies significantly based on door dimensions, fire rating, finish specification, hardware package, and supplier. Always obtain itemised quotations that separately state door leaf, frame, hardware, and installation costs — and confirm that the quoted product includes a valid SS 332 or equivalent test certificate.
Which Material Fits Which Project in Singapore?
The most useful way to approach material selection is by project type. Each setting brings a different combination of regulatory requirements, usage patterns, and design priorities.
🏠 HDB and BTO Flat Renovation
For the vast majority of HDB renovation projects, timber fire-rated doors are the appropriate and practical choice for the main entrance. They match the standard HDB opening dimensions, accept digital locks and security gate alignments, and integrate naturally with popular BTO interior finishes. For bomb shelter doors and other HDB-prescribed specific locations, door types are determined by HDB's own specifications — these are not freely selectable and should be confirmed with your renovation contractor before any purchase.
Explore more in the HDB Fire-Rated Door Singapore Guide and the Metal Gate HDB/BTO Guide 2026 for gate and door coordination.
🏘️ Condo and EC Renovation Projects
Unit entrance fire doors in condominiums and executive condominiums are almost always timber-faced. The specification should align with the building's MCST requirements and any developer-set finishes for common area consistency. Service rooms and utility areas within the development's common areas use metal fire doors — these are typically not within the homeowner's scope to change.
🏢 Commercial Office Buildings and Tenant Fitout
In Singapore's commercial buildings, a split-material specification is the established norm. The developer's main contractor installs metal fire doors on escape staircases, protected lift lobbies, and plant room entries as part of the approved fire safety plan — these are base-build items. When tenant fitout teams and interior designers arrive to fit out the leased floor, they introduce a second layer of fire-rated doors at internal partitions between suites, meeting rooms, and shared areas. These tenant-level fire doors are typically timber-faced — chosen because they read as part of the interior design rather than a safety infrastructure element.
🏭 Industrial, Warehouse, and Utility Projects
Metal fire-rated doors are essentially the only practical choice for industrial applications. The combination of physical robustness, FD120 availability, humidity resistance, and hygiene-compatible powder-coat surfaces makes metal the default for all compartment walls, escape routes, plant rooms, and service areas in industrial and logistics settings. For further information on metal fire door options, see Fire-Rated Metal Doors Singapore.
📐 Contractor and Project Manager Perspective
On multi-location project door schedules, the most efficient framework is to assign metal to all utility and escape route positions and timber to all residential and interior design positions — then review exceptions based on the specific fire safety plan. This avoids both over-specifying metal (unnecessary cost and weight) and under-specifying timber (maintenance and durability problems).
🎨 Interior Designer and A&I Contractor Perspective
Specify timber fire doors early in the design process — particularly for custom veneers, non-standard sizes, or integrated sidelights. Lead times for bespoke timber fire door assemblies typically run 4–8 weeks from order. Critically, the fire door design must be built around a certified, tested assembly — the aesthetic concept must adapt to compliance requirements, not the other way around.
HDB and BTO Door Considerations in Singapore
HDB flats account for over 80% of Singapore's housing stock, and the specific context of HDB fire door planning differs meaningfully from both private residential and commercial project work. Here is what matters most for HDB and BTO-related renovation decisions.
Main Entrance Door Requirements
HDB sets minimum performance requirements for any replacement main entrance door — and these requirements include defined fire-resistant properties. The approved door types and technical thresholds are reviewed and updated by HDB from time to time, so the safest approach before committing to a purchase is to get written confirmation of what is currently acceptable from your renovation contractor or from HDB directly. A certified timber fire door that meets the current product specifications is the typical outcome for most BTO and resale flat renovations.
Verify before you buy: HDB renovation guidelines, approved door types, and fire door specifications are subject to revision. Do not rely on specifications from a previous renovation or from informal sources. Confirm current requirements with HDB, your HDB-registered renovation contractor, or your building management team before selecting or ordering any replacement fire door for an HDB flat.
- Verify door dimensions against your flat's entrance opening — standard HDB widths and heights vary by flat type and construction period
- Confirm the door frame is in good condition; a compromised frame must be replaced alongside the door leaf as part of the rated assembly
- Laminate finishes must be from materials that are part of the certified fire door assembly — not all decorative laminates are fire-rated
- Digital lock installation should be verified against the tested assembly specification — the mortise cutout must not penetrate the fire-resistant core in a way that invalidates the rating
- The door and security gate must be coordinated for rebate depth, frame projection, and hinge positioning
Security Gate and Door Alignment
In many HDB renovations, the fire-rated main door is installed in conjunction with a metal security gate. The two systems must be dimensionally coordinated from the outset — frame rebate depth, door stop position, and hinge-side clearance all affect how the gate hangs relative to the door. Leaving gate selection until after the fire door is fitted creates avoidable complications. For full planning guidance on gate selection, refer to the Metal Gate Singapore HDB/BTO Guide 2026.
Commercial and Project-Based Considerations
Commercial, institutional, and large-scale development projects involve a more structured and accountable approach to fire door specification than residential renovation work. The following factors distinguish commercial fire door projects in Singapore.
Door Schedule Management
Large projects use a formal door schedule — a comprehensive register of every fire door in the building, listing location code, door size, fire resistance rating, material, finish, hardware specification, certification reference, and installer record. This document is a living project deliverable, not an administrative formality. It supports SCDF plan submission, site installation coordination, and post-handover maintenance management. Architects and QPs typically originate the schedule, with the main contractor and specialist installer maintaining it through construction.
Certification Documentation
Every fire door used in a commercial project in Singapore should be accompanied by:
- The manufacturer's fire test certificate from an accredited testing laboratory (SISIR, BRE, Warringtonfire, or equivalent bodies recognised by SCDF)
- The certification reference number identifying the specific tested assembly configuration
- Confirmation that all hardware used (hinges, closer, lock, panic bar) has been verified as compatible with the tested assembly — not merely of comparable quality
Installation Sequencing on Site
On commercial construction sites, fire door frames are typically built into masonry or concrete walls during structural and wet works phases. Door leaves are delivered and hung after plastering and before finishing — protecting the leaves from site dust and moisture while ensuring the frame has cured and settled before hanging. Deviating from this sequence — hanging door leaves during wet works — risks warping (timber) or coating damage (metal) that may not be apparent until after handover.
M&E Integration
Fire doors with hold-open devices must be integrated with the building's fire alarm system — when the alarm activates, the hold-open device releases and the door closes under its self-closer. This requires coordinated commissioning between the fire door installer and the M&E contractor. Acoustic and accessibility requirements may also need to be satisfied for specific door positions, adding further coordination responsibilities.
Pre-handover checklist: Before any fire door position is signed off at practical completion, conduct: operational test of self-closing and latching from fully open, visual inspection of all seals, hardware function test, alignment check, and for alarm-linked doors — a simulated fire alarm release test in coordination with the M&E team. Record all results in the project fire door register.
Installation Guidance for Fire-Rated Doors in Singapore
Installation errors are the most common cause of fire door non-compliance in Singapore buildings. A correctly certified door that is improperly installed provides no reliable fire protection. These practical points apply to both timber and metal fire door installation across all project types.
- Pre-delivery site verification: measure the opening width, height, and wall reveal depth — never assume they match the order specification, particularly in A&A works on older HDB blocks where dimensions may have drifted
- Dry storage: store timber fire doors vertically on packers in a covered, ventilated area away from direct sunlight and water — horizontal storage on uneven ground causes warping before installation
- Frame installation first: set and anchor the rated door frame into the opening using fire-rated mortar or certified intumescent sealant at all perimeter gaps; standard expanding PU foam is not acceptable at frame-to-wall interfaces in fire door assemblies
- Three rated hinges minimum: position per the tested assembly specification — do not relocate hinges to suit site convenience, as hinge positions are part of the certified assembly
- Closer adjustment: after hanging, adjust the closer spring tension so the door closes and fully latches from both 90° and 45° open positions without slamming
- Gap verification: check door-to-frame clearances on all sides — maximum clearances are defined in the tested assembly specification; visible gaps wider than 3–4mm indicate a problem requiring investigation before handover
Post-Installation Checks (Both Materials)
- The door must close fully and latch without manual assistance from any open position — test at 90°, 60°, and 45° open
- All intumescent seals must be continuous, correctly positioned, and uncompressed at rest
- Smoke seals must make consistent full contact with the door stop on head and both jambs
- All hardware must operate smoothly — stiff levers, misaligned latches, or sluggish closers must be resolved before handover, not left for the occupant to report
- Record installation details in the project door schedule or maintenance log: assembly certification reference, hardware model numbers, installer name, and installation date
Maintenance Checklists for Fire-Rated Doors in Singapore
Under Singapore's Fire Code, building owners are obligated to maintain fire safety installations in working condition. For fire doors, this means regular functional inspection — not just visual checking. The following checklists are intended as practical operational reference, supplemented by the specific manufacturer's maintenance guidance for the installed assembly.
Recommended inspection frequency: Every 6 months for most building types; immediately following any physical damage, flooding event, or building renovation work in the vicinity of the door. For high-traffic commercial buildings, quarterly inspection is advisable for heavily used fire doors on escape routes.
🪵 Timber Fire-Rated Door — Maintenance Checklist
- Inspect the door leaf for warping or bowing — a door that no longer sits flat in its frame may have absorbed moisture; investigate the cause before rehanging
- Examine the laminate or veneer surface for chips, peeling edges, or bubbling — damaged face material exposes the core to moisture; repair promptly
- Check all hinge screws for tightness — loose hinge fixings allow the door to sag, creating uneven door-to-frame gaps that compromise seal performance
- Test the self-closer — door must close and latch fully from 90° and from any partially open position; adjust spring tension if needed; replace if the mechanism is worn
- Inspect intumescent seals on the door edge and frame for physical damage, dislodgement, or compression fatigue — replace any damaged length immediately with the manufacturer's certified equivalent
- Check smoke seals for consistent contact with the door stop — gaps in smoke seal contact allow cold smoke migration even when the door is correctly closed
- Verify door-to-frame clearances on sides and head — visible gaps wider than 3–4mm warrant investigation
- Assess the door's perimeter edge treatment — exposed or unfinished timber edges at the bottom are the most common moisture ingress point; apply appropriate sealant if edge finish has deteriorated
- Schedule re-coating of the door face and frame edge every 3–5 years for interior applications — more frequently in high-humidity areas
🔩 Metal Fire-Rated Door — Maintenance Checklist
- Inspect the entire door leaf surface for rust spots, particularly at the bottom edge, threshold area, hinge zones, and any hardware cutout perimeters
- Check the powder-coat finish for chips, scratches, or impact marks — touch up any bare metal areas immediately with matching touch-up paint to prevent rust propagation
- Examine frame base plates and fixings for surface rust — replace corroded fixings with stainless steel equivalents and treat any rust on frame steel before it penetrates to the substrate
- Check hinge integrity — look for deformation, loosening, and corrosion on both the door leaf and frame leaves of each hinge; retighten or replace as needed
- Test door closer operation — confirm full self-closing and latching; lubricate the closer arm pivot point if movement is stiff or noisy
- Inspect intumescent and smoke seals for damage or dislodgement — metal fire doors can experience seal damage from repeated heavy use at the bottom of the door leaf
- Verify frame alignment by checking door-to-frame gaps on all sides — progressive frame movement in buildings with structural settlement will show up first as inconsistent clearances
- Test all operational hardware — panic bar (where fitted), digital lock, latch, and hold-open device — for smooth function; lubricate pivot points and lock mechanisms with a non-petroleum-based lubricant
- For alarm-linked hold-open devices: schedule an annual test in coordination with the building's fire alarm maintenance contractor to confirm automatic release on signal
Common Mistakes to Avoid in Fire Door Selection and Installation
These are the most frequently encountered errors across Singapore fire door projects — from HDB renovations to commercial construction. Each one is avoidable with early planning and informed decision-making.
Leading with aesthetics, not function
The door material should follow the project environment and rating requirement. A visually attractive timber door in the wrong application becomes a maintenance problem within years.
Assuming fire rating without checking
Do not assume the required rating from past experience on similar buildings. Each building has an approved fire safety plan specifying ratings by location. Verify before specifying.
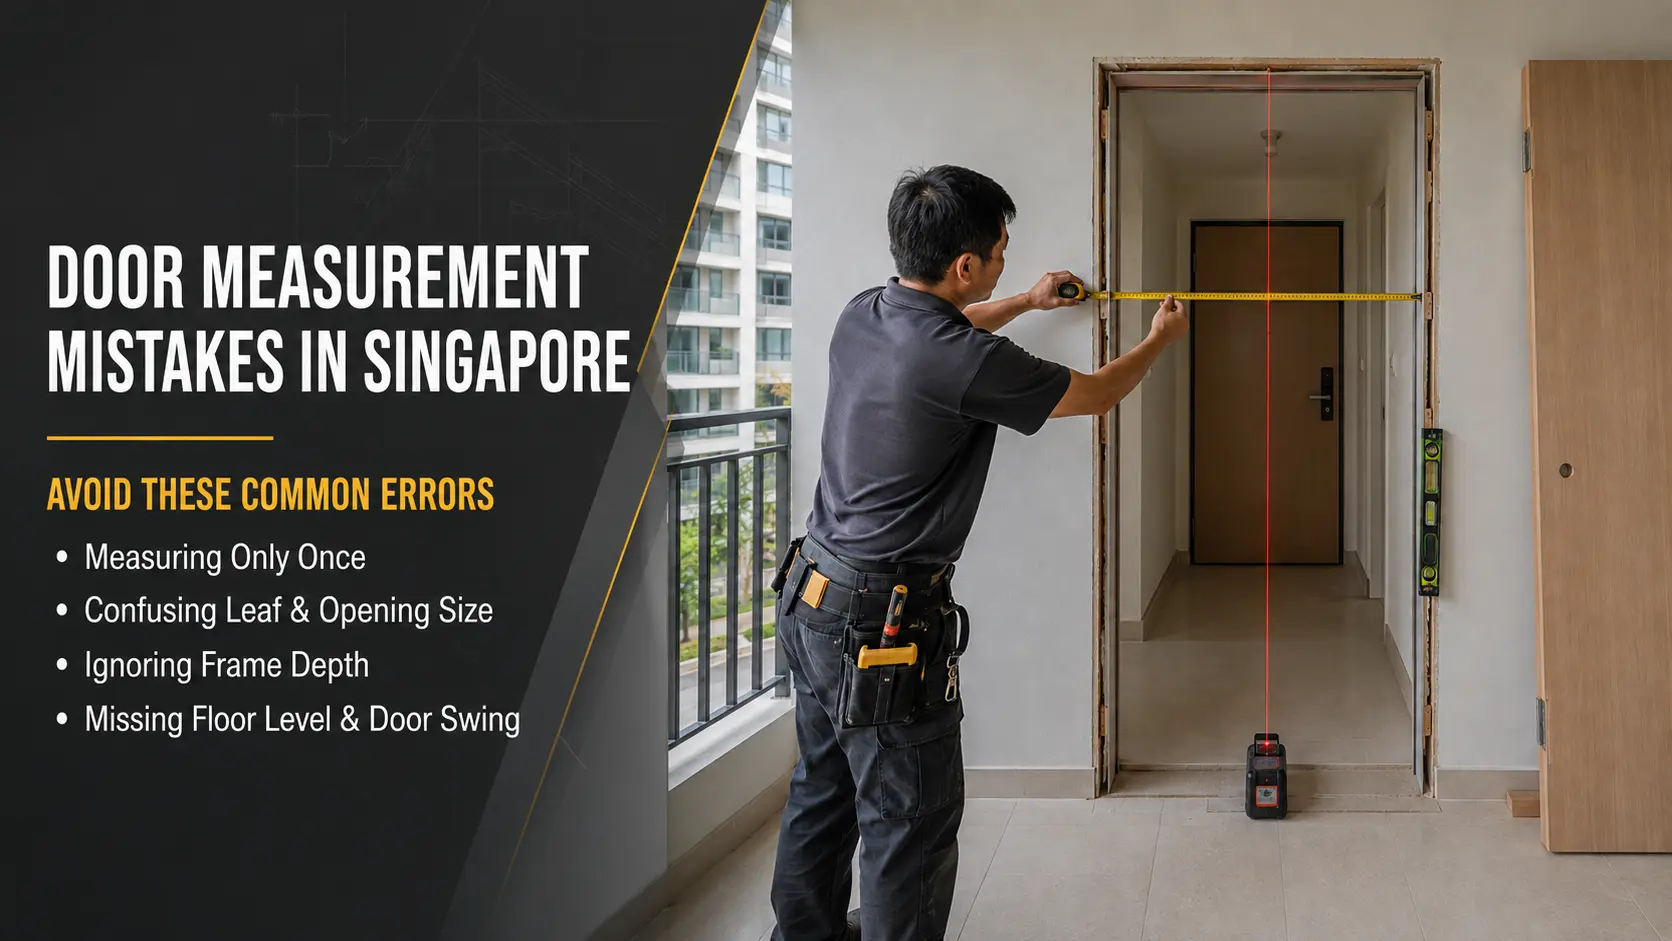
Measuring only the door, not the opening
A fire door assembly's rated performance depends on the relationship between door leaf and frame. The wall opening must be measured precisely, including reveal depth, structural condition, and squareness, before ordering.
Selecting unverified hardware
A premium lever handle or digital lock that has not been confirmed as compatible with the tested assembly does not belong on a fire door. Hardware verification is non-negotiable, not a technicality.
Storing timber doors incorrectly on site
Timber fire door leaves stored flat on an uneven surface, exposed to rain, or in a poorly ventilated container will warp before installation. This damage is often only detected after hanging — requiring replacement at the contractor's cost.
Ignoring Singapore's humidity in location selection
Specifying timber for a poorly ventilated corridor or kitchen-adjacent position without appropriate moisture protection is a predictable route to premature deterioration. Match material to the actual environment.
Planning the gate after the door
In HDB and condo renovations, the security gate and fire door must be planned together from the beginning. Mismatched frames, rebate depths, or hinge positions create problems that are expensive to rectify after both are installed.
Disabling or removing the door closer
A fire door without a functioning closer is not a fire door. This is both a safety deficiency and a regulatory violation. Any site or occupant practice that involves propping, wedging, or removing closers from fire doors must be immediately corrected.
Frequently Asked Questions
Which is better — a timber or metal fire-rated door for my project?
There is no universally better material — the right choice follows the project. Timber fire doors are better suited to residential, hospitality, and office interior applications where design integration, acoustic performance, and manageable weight are priorities. Metal fire doors are better suited to escape routes, industrial environments, plant rooms, and any location requiring FD120 fire resistance or high physical durability.
A simple starting test: if the door will be seen and used daily by residents or guests, timber is typically the stronger choice. If the door guards a utility space, escape route, or heavy-use service area, metal is the more appropriate and durable solution for Singapore conditions.
Are timber fire-rated doors suitable for HDB or BTO flats in Singapore?
Yes — timber fire-rated doors are the most widely used option for HDB and BTO main entrance door replacements in Singapore. They align with HDB's door specifications, work well with the digital locks and security gates common in HDB renovations, and integrate naturally with contemporary interior design schemes.
However, HDB's specific requirements for main entrance doors — including approved door types and minimum specifications — are subject to periodic revision. Before purchasing any replacement main door for an HDB flat, confirm the current applicable requirements with your HDB-registered renovation contractor or directly with HDB. Visit the HDB Fire-Rated Door Guide for further detail.
Where are metal fire-rated doors commonly used in Singapore?
Metal fire-rated doors are the standard specification for protected staircase enclosures and escape route doors in commercial, industrial, and high-rise buildings across Singapore. They are also predominant in electrical and mechanical plant rooms, server rooms and data centres, generator rooms, back-of-house service corridors in hotels and shopping malls, industrial warehouse compartment walls, bin centres and refuse chute chambers, and any location where FD120 fire resistance is required.
In short: where physical robustness, high traffic, rating demand, and service-area performance are the priorities, metal is normally the safer specification.
Can a timber fire-rated door achieve FD120?
In most Singapore project contexts, timber fire-rated doors are commonly specified for FD30 and FD60 applications. For FD120 locations, metal fire-rated doors are usually the practical and widely available specification because steel construction is better suited to high-risk compartmentation and heavy-duty use.
If a project document calls for FD120, the door material, frame, seals, closer, lockset, and all accessories should be checked against the approved fire door assembly before procurement. Do not substitute a timber door unless the exact assembly has the required certified test evidence.
Can I install a digital lock on a fire-rated door?
Yes, digital locks can be installed on many fire-rated doors, especially timber HDB and condo entrance doors. The important point is compatibility: the digital lock cutout, mortise depth, handle position, and fixing method must not compromise the tested fire door assembly.
For commercial metal fire doors, the lockset should be checked against the door manufacturer's approved hardware list. For HDB and BTO doors, confirm that the selected digital lock can be fitted without cutting beyond the permitted area of the rated door leaf.
Which material is easier to maintain in Singapore's humid climate?
Metal fire-rated doors generally require less surface maintenance in heavy-use or humid service areas, provided the galvanised surface and powder-coat finish remain intact. However, scratches and exposed steel must be touched up quickly to prevent rust.
Timber fire-rated doors require more careful moisture management. Edges, veneer, laminate, and bottom sections should be checked regularly for swelling, peeling, or finish breakdown. In residential and hospitality interiors, timber remains suitable when the door is properly sealed and protected from wet conditions.
Are metal fire-rated doors suitable for HDB main entrances?
Metal fire-rated doors are not the typical choice for HDB main unit entrances. Most HDB and BTO main door replacements use certified timber fire-rated doors because they suit residential design, standard entrance dimensions, digital lock requirements, and security gate coordination.
Metal fire doors are more commonly seen in HDB utility risers, electrical rooms, service areas, staircases, refuse areas, and other common property locations. For any HDB flat entrance door replacement, the current HDB requirements should be checked before ordering.
What should contractors check before ordering fire-rated doors?
Contractors should confirm the door location, required fire rating, wall opening size, frame type, swing direction, hardware schedule, closer type, lockset compatibility, finish requirement, and certification reference before ordering. For commercial projects, this should be matched against the door schedule and the approved fire safety plan.
Site dimensions should be measured after the relevant structural opening is ready, not estimated from drawings alone. This is especially important for renovation, A&A, and older HDB or commercial buildings where openings may differ from the original plan.
Does painting, laminating, or modifying a fire door affect the fire rating?
It can. Fire-rated doors are tested as complete assemblies, so any modification outside the certified construction can affect compliance. Painting is usually acceptable when compatible coatings are used and seals are not covered, but adding decorative panels, changing laminate materials, cutting new lock holes, trimming excessive material from the door leaf, or changing hardware without approval can invalidate the rating.
For project work, always confirm with the supplier, manufacturer, QP, or fire safety consultant before making any change to a certified fire door assembly.
Conclusion: Choose the Door Material Based on the Project Environment
The choice between timber and metal fire-rated doors in Singapore should not be decided by appearance alone. A suitable specification starts with the required fire rating, the door's location, the expected traffic level, humidity exposure, hardware needs, maintenance capacity, and the overall project context.
For HDB, BTO, condo, hotel, and design-led interior applications, timber fire-rated doors usually offer the best balance of compliance, appearance, acoustic comfort, and user-friendly operation. For protected staircases, plant rooms, industrial spaces, warehouses, back-of-house service areas, and FD120-rated compartments, metal fire-rated doors are the more practical and durable choice.
Choose Timber When
- The project is residential, hospitality, or design-led
- The door is visible in an interior space
- Acoustic comfort and warmer finishes matter
- The rating requirement is commonly FD30 or FD60
- Digital lock and gate coordination are part of the scope
Choose Metal When
- The project is commercial, industrial, or utility-based
- The door is on an escape route or protected staircase
- High traffic, impact, or service use is expected
- FD120 fire resistance is required
- Long-term durability is more important than decorative finish




Leave A Comment