
Fire Safety & Door Specification Guide · Singapore
Riser Door Guide Singapore: Fire Rating, Access, Ventilation and Maintenance Requirements
What a riser door is, when it needs to be fire rated under SCDF's Fire Code, and how access, ventilation and maintenance are typically handled across HDB, condominium and commercial developments in Singapore.
Quick answer
A riser door is an access door built into a wall to reach a protected shaft — the vertical space carrying electrical cables, plumbing, telecom lines or refuse chutes between floors. Under SCDF's Fire Code, doors into these shafts generally need a fire resistance rating of at least half that of the enclosing wall (minimum half an hour), though several exceptions apply depending on what the shaft contains and where the door faces.
Key takeaways
- Riser doors provide access to protected shafts carrying building services — most are governed by SCDF Fire Code 2023, Clause 3.8 (Protected Shafts), not by HDB's main-door rules.
- The general rule is a fire rating of at least half the enclosing wall's rating, with a floor of half an hour — but doors facing a naturally ventilated external corridor, and certain rubbish chute doors, may be exempted.
- Whether a specific riser door needs a fire rating, and what rating applies, depends on the shaft's contents, the wall's construction and the project's approved fire safety plan — always confirm against the plans, not a general rule of thumb.
- Locking, self-closing devices and cavity barriers matter as much as the door leaf itself for maintaining compartmentation.
- Maintenance is typically the responsibility of the estate's managing body (town council or MCST), and inspection needs differ by shaft type.
On this page
- What is a riser door?
- How riser doors are constructed
- Where riser doors are used in Singapore
- Fire rating requirements
- Access and locking
- Ventilation considerations
- Frame and wall coordination
- Installation process
- Common installation mistakes
- Maintenance and inspection
- When replacement may be required
- Riser door vs standard fire door
- Questions to ask before specifying
- FAQ
In Singapore's high-density housing blocks, condominiums and commercial developments, a riser door is one of the most overlooked but functionally important elements on a floor plan. It is the small, often unremarkable panel set into a corridor or service wall that gives access to the pipes, cables, ducts or chute running vertically through the building. Getting its specification wrong — the wrong fire rating, the wrong lock, no self-closing device where one is needed — can create a genuine gap in a building's fire compartmentation, not just a cosmetic issue. This guide sets out what a riser door is, how Singapore's Fire Code treats it, and what contractors, architects, interior designers and facility managers should check before specifying, installing or replacing one.
§ 01What is a riser door?
A riser door is an access panel or hinged door set into a wall, most often in a common corridor, that opens into a protected shaft — the vertical service void running through a building's floors. These shafts typically carry electrical cabling, telecommunications lines, water and sanitary pipes, mechanical ventilation ducts, or refuse and linen chutes. The door's job is narrow but important: let authorised personnel reach the services inside for maintenance, metering or repair, without compromising the fire and smoke separation between the shaft and the surrounding compartments.
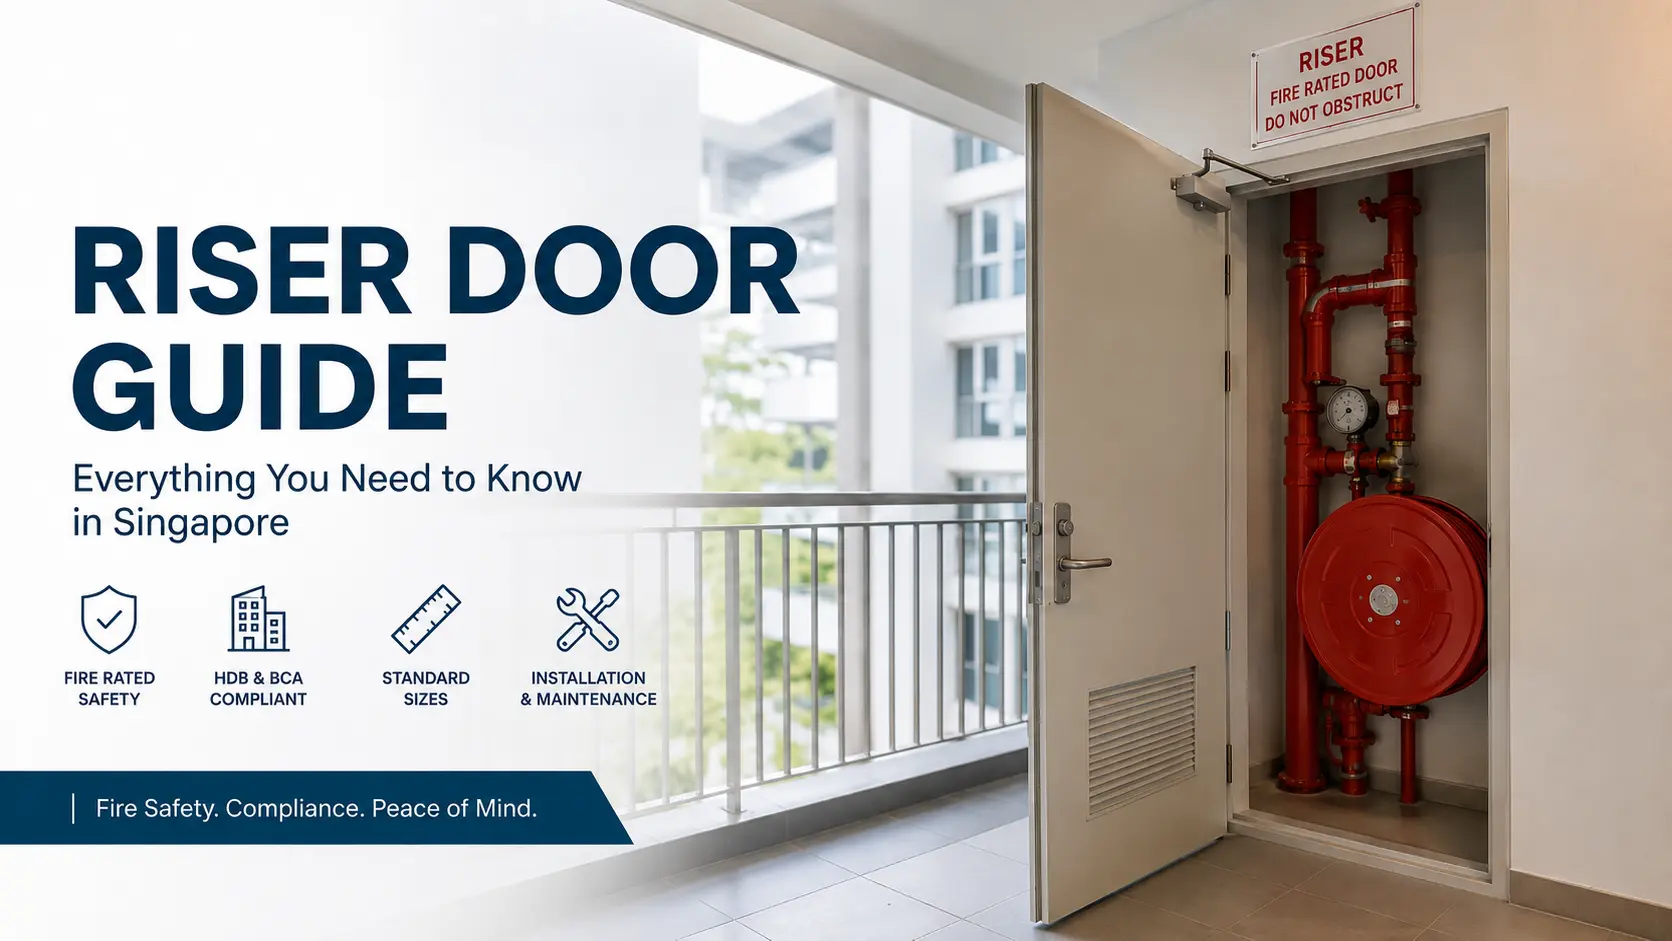
The term "riser" is also used colloquially in HDB estates to describe the small recessed compartment beside some main entrances that houses items such as the fire hose reel or breaching inlet. That compartment is a fire-fighting installation space rather than a services riser shaft, and its access requirements are covered separately under the Fire Code's provisions for fire-fighting systems. This guide focuses on riser doors serving service shafts — electrical, plumbing, telecom, ventilation and chute risers — which is the more common specification scenario for contractors and door manufacturers.
§ 02How riser doors are constructed
Riser doors are generally built as metal-faced access doors rather than conventional swing doors, though timber-faced options exist for lower-traffic or non-fire-rated applications. Common construction elements include:
- Door leaf: galvanised or Zintec steel sheet, sometimes with a mineral-core insulation layer where insulation as well as integrity performance is specified.
- Frame: a picture-frame or adjustable metal frame designed to sit within dry-lined or masonry walls, with intumescent seals on fire-rated versions.
- Hinges: concealed pivot or piano hinges, chosen for the door's opening frequency and size.
- Locking: anything from a simple flush key lock to a three-point locking system, depending on the sensitivity of the services behind it and who needs routine access.
- Ventilation louvres: only fitted where the shaft itself requires ventilation (see the ventilation section below) — fire-rated riser doors generally should not have unprotected louvres unless the assembly has been specifically tested with them.
Non-fire-rated riser doors, used where the shaft or the door's location does not call for a fire rating, are typically lighter-gauge and simpler in construction. For general context on fire-rated door construction and cores, HongRui's fire-rated metal doors guide covers the assembly principles that also apply to fire-rated riser leaves.
§ 03Where riser doors are used in Singapore buildings
Riser doors appear wherever a building has vertical service distribution — which, in practice, is almost every multi-storey development.
HDB and BTO considerations
In HDB blocks, riser cupboards are usually located along the common corridor and serve electrical, water or telecom risers for a cluster of units. Town councils are typically responsible for keeping these doors closed, locked and clear of obstruction, since blocking or propping open a riser door can compromise both fire compartmentation and safe corridor width. Renovation contractors working near a riser door should avoid altering its position, hardware or fixing without confirming with the town council, since these doors usually sit outside individual unit ownership.
Condominium, commercial and institutional applications
In condominiums, offices, retail units, hotels and institutional buildings such as schools and hospitals, riser doors are specified as part of the base building's mechanical, electrical and fire safety design. Facility managers and MCSTs typically hold responsibility for keeping riser doors compliant post-handover — a maintenance obligation that is easy to overlook once a building is occupied and the original design intent is no longer top of mind for on-site staff.
§ 04Fire rating requirements for riser doors in Singapore
Regulatory note: The information below summarises general principles from SCDF's Fire Code 2023, Clause 3.8 (Protected Shafts). It is not a substitute for the project's approved fire safety plan. Fire rating requirements for any specific riser door depend on the wall's fire resistance rating, what the shaft contains, and where the door is located — always confirm with the project's Qualified Person or a registered fire safety professional.
Under the Fire Code, the walls and floors enclosing a protected shaft ("protecting structures") must generally be non-combustible and carry a fire resistance rating based on the size of the adjoining compartment, with a floor of at least one hour in most cases. Door openings into that structure are treated as a permitted, but weaker, point in the enclosure — so the Code sets a separate, lower standard for the door itself.
As a general principle, a door fitted into a protected shaft's protecting structure needs a fire resistance rating of at least half the rating of the enclosing wall, but never less than half an hour. Several conditional exceptions are also set out:
- A door into a shaft carrying services such as electrical cables, telecom cables, pipes or ducts is not required to carry a fire rating if it is located along a wall facing a naturally ventilated external corridor.
- A metal rubbish or bin chute door may be exempted from fire rating requirements if it is at least 1.5mm thick, fitted with a rubber gasket seal, and is a self-closing type.
- Automatic self-closing devices are not always required on riser doors — for example, where the shaft is interrupted by half-hour-rated cavity barriers at every floor level, or where the shaft carries only sanitary or water pipes, provided the door is kept closed and locked.
- Shaft depth matters: a shallow riser (not exceeding roughly 750mm in depth) is treated differently from a deeper shaft that functions more like a room, which typically does require a self-closing door.
Because these exceptions are conditional on the specific wall construction, corridor ventilation and shaft contents, the same-looking riser door on two different floors of the same building can legitimately have different fire rating requirements. Project teams should treat the fire safety plan, not a general rule of thumb, as the final word.
| Scenario | Typical fire rating treatment | Conditional on |
|---|---|---|
| Door into electrical/telecom cable shaft, facing naturally ventilated corridor | May not require a fire rating | Corridor ventilation, door location on the enclosure |
| Door into pipe/duct shaft, general case | At least half the wall's rating, minimum half-hour | Enclosing wall's fire resistance rating |
| Metal rubbish/bin chute door | May be exempted if it meets thickness, gasket and self-closing conditions | 1.5mm+ steel, rubber gasket seal, self-closing |
| Door into shaft containing an exit staircase | Generally rated, with strict limits on number and use | Building height, staircase configuration |
Regulations and technical information last checked: 20 July 2026, against SCDF Fire Code 2023, Clause 3.8 (last updated 3 September 2025).
§ 05Access and locking considerations
Riser doors sit at a genuine tension point: they need to stay closed and locked to preserve fire compartmentation and prevent misuse of the shaft as storage, yet they also need to be accessible to utility providers, town councils, MCST-appointed contractors or licensed electrical workers for routine servicing. Where a riser door is not fitted with a self-closing device under one of the Code's exceptions, keeping it closed and locked becomes a management responsibility rather than a purely mechanical one — typically resting with the estate's town council or MCST.
Common approaches include keyed-alike locking across a block or estate for ease of maintenance access, or restricted-key systems for higher-risk shafts such as those carrying electrical switchgear. Digital locks are less commonly specified on riser doors than on residential main doors, since these are shared-service access points rather than personal entry points — but where digital access control is considered for a riser cupboard, the same fire-rated hardware compatibility questions apply as for any fire door; HongRui's guidance on HDB fire-rated doors covers the general compatibility principles.
§ 06Ventilation considerations
Ventilation requirements attach mainly to the shaft, not the door itself, and vary by what the shaft carries:
- Shafts carrying piped flammable gas generally need direct ventilation to open air, or another mode of ventilation permitted under the applicable Singapore Standard, and gas pipe installations require sign-off by an approved organisation before work proceeds.
- Shafts used for the passage of people, such as exit staircases, have their own ventilation provisions under separate Fire Code clauses and are treated differently from service risers.
- Where mechanical ventilation ducts pass through a protected shaft, a fire damper is generally required at the point the duct penetrates the protecting structure, so that duct failure in a fire does not open a path through the wall.
Because ventilation openings and fire rating exemptions can interact — a corridor-facing, naturally ventilated position is part of why some service riser doors qualify for a fire rating exception — ventilation should be considered alongside fire rating at specification stage, not as an afterthought once the door has already been selected.
§ 07Frame and wall coordination
Riser door frames need to be coordinated with the wall type they sit within:
- Masonry walls: generally used where the protecting structure requires higher stability, such as shafts containing an exit staircase in single-stair buildings.
- Drywall/dry-lined construction: permitted for many service shafts, subject to meeting non-combustibility, fire resistance, impact performance and water-absorption criteria set out in the applicable standards.
- Cavity barriers: shafts enclosing electrical power cabling are typically interrupted with half-hour-rated cavity barriers at every floor level; telecom cabling shafts at intervals not exceeding roughly 15m — this affects how the riser door's opening size and position are coordinated with the shaft's internal fire-stopping.
For contractors specifying hardware compatibility, coordinating frame tolerances with the wall contractor's dry-lining or masonry sequencing early avoids on-site rework — a coordination issue that comes up just as often for riser doors as for standard fire-rated timber doors.
§ 08Installation process and site coordination
- Confirm the fire safety plan reference for the specific shaft and door opening, including required rating, self-closing requirements and any ventilation exemptions.
- Verify wall construction (masonry or drywall build-up) matches the frame type specified, and confirm cavity barrier positions within the shaft.
- Check opening dimensions and tolerances against the manufacturer's frame specification before the wall is finished, not after.
- Install the frame square and plumb, with fixings appropriate to the wall type and any fire-stopping sealant required around the frame perimeter.
- Fit door leaf, hinges and locking hardware, checking that intumescent seals (where specified) are continuous and undamaged.
- Test operation — closing action, latch engagement, and self-closing device function where fitted.
- Label and document the installation, including any product conformity or fire test certification references, for the project's fire safety documentation.
§ 09Common installation mistakes
- Specifying a fire-rated door leaf into a frame or wall build-up that has not itself been tested to the same rating, breaking the certified assembly.
- Fitting ventilation louvres to a fire-rated riser door without confirming the louvre assembly has been tested as part of that fire rating.
- Omitting a self-closing device where the shaft does not qualify for the cavity-barrier exemption.
- Allowing paint, wallpaper or decorative films to be applied over intumescent seals during handover finishing works, reducing their effectiveness.
- Leaving riser doors unlocked or propped open during and after renovation works, allowing the shaft to be used as informal storage.
§ 10Maintenance guidance and inspection checklist
Maintenance frequency for riser doors should follow the manufacturer's recommendations and the estate's fire safety maintenance schedule; the checklist below reflects general good practice rather than a specific regulatory timetable.
| Frequency | Check |
|---|---|
| Routine (visual) | ✓ Door closes fully and latches; no obstruction in front of the door |
| Routine (visual) | ✓ Lock engages correctly; door is not propped or wedged open |
| Periodic | ✓ Intumescent seals intact, unpainted and undamaged |
| Periodic | ✓ Self-closing device (where fitted) returns the door fully to the latched position |
| Periodic | ✓ Hinges, frame and leaf free of corrosion, warping or physical damage |
| Periodic | ✓ No unauthorised items stored inside the shaft |
| Professional inspection | ✓ Fire rating labels/certification references still legible and match records |
§ 11When replacement may be required
A riser door may need replacement rather than repair where:
- The door or frame has been physically damaged in a way that affects closing, latching or the integrity of the fire-rated assembly.
- Corrosion has progressed to the point where the leaf, frame or hinges can no longer be reliably serviced.
- The existing door's certification cannot be verified or matched to current records, which can be a concern during a fire safety audit or sale of the property.
- A change in the shaft's contents or use (for example, additional cabling) requires a reassessment of the enclosure and its openings against current fire safety requirements.
Any replacement should match or exceed the fire rating and construction standard of the original approved installation — downgrading a riser door's specification during replacement is generally not permitted without a fresh review against the fire safety plan.
§ 12Riser door vs standard fire-rated door
| Aspect | Riser door | Standard fire-rated door (e.g. main entrance) |
|---|---|---|
| Primary function | Access to a service shaft for maintenance | Everyday passage between occupied spaces |
| Opening frequency | Low — occasional maintenance access | High — daily use |
| Fire rating basis | Often half the enclosing wall's rating, with conditional exemptions | Set independently per occupancy and location (e.g. proximity to escape routes) |
| Typical hardware | Flush or 3-point lock, often keyed for facilities access | Lockset or digital lock for resident/occupant use |
| Self-closing requirement | Conditional — depends on cavity barriers and shaft contents | Generally required as standard |
| Management responsibility | Town council / MCST (shared property) | Unit owner or occupant, within a shared compartmentation system |
§ 13Questions to ask before specifying a riser door
- What does this specific shaft carry, and does that affect the fire rating exemptions available?
- Does the door face a naturally ventilated external corridor, or an enclosed internal space?
- Is the shaft interrupted by cavity barriers at every floor level, and does that change the self-closing requirement?
- Has the frame and wall build-up been confirmed to match a tested fire-rated assembly, if a rating is required?
- Who will hold the keys, and how will the door be kept locked and clear post-handover?
- Is the door's certification documentation being captured for the project's fire safety file?
§ FAQFrequently asked questions
What is a riser door and how is it different from a normal door?
A riser door is an access door into a protected shaft carrying building services such as electrical cables, pipes or ducts, rather than a door for everyday passage between rooms. It is typically smaller, opened less often, and its fire rating and hardware are governed by the Fire Code's provisions for protected shafts rather than the rules that apply to a main entrance or internal room door.
Do riser doors in Singapore need to be fire rated?
Often, but not always. Under SCDF's Fire Code, doors into protected shafts generally need a fire rating of at least half the enclosing wall's rating, with a floor of half an hour — but doors serving service shafts that face a naturally ventilated external corridor may be exempted. The exact answer depends on the specific wall, shaft and location, so it should be confirmed against the approved fire safety plan rather than assumed.
What fire rating is required for a riser door?
Where a rating is required, the general principle is at least half the fire resistance rating of the enclosing wall, never less than half an hour. A wall with a one-hour rating would typically require a door rated at least half an hour; higher-rated walls may require a correspondingly higher-rated door. Project-specific fire engineering can vary this, so the fire safety plan takes precedence over general rules of thumb.
Can a riser door be left unlocked in an HDB or condominium corridor?
This is generally discouraged and, in many cases, against the estate's fire safety obligations, since an unlocked or propped-open riser door can be used for storage or interfered with, weakening the shaft's fire compartmentation. Responsibility for keeping riser doors closed and locked typically sits with the town council or MCST managing the estate.
Do riser doors need ventilation louvres?
Not usually, and fire-rated riser doors should generally avoid unprotected louvres unless the assembly has specifically been tested with them. Ventilation requirements apply mainly to the shaft itself — for example, shafts carrying piped gas typically need direct ventilation to open air — rather than to the door leaf.
Who is responsible for maintaining riser doors in HDB blocks and condominiums?
In HDB estates, this generally falls to the town council managing the block; in condominiums and other strata developments, it typically falls to the Management Corporation Strata Title (MCST). Individual owners or contractors carrying out renovation works nearby should avoid altering a riser door's position or hardware without confirming with the relevant managing body first.
When should a riser door be replaced rather than repaired?
Replacement is generally warranted where physical damage affects closing or latching, corrosion has compromised the frame or leaf, the fire rating certification can no longer be verified, or a change in the shaft's contents requires the enclosure to be reassessed. Any replacement should match or exceed the original approved specification.
Can digital locks be installed on riser doors?
Riser doors are less commonly fitted with digital locks than residential main doors, since they serve facilities access rather than daily occupant use. Where digital access control is considered, the same fire-rated hardware compatibility principles that apply to any fire-rated door assembly need to be checked and, where relevant, confirmed against product conformity requirements.
Conclusion
A riser door may be one of the smallest specification items on a set of drawings, but it sits directly within a building's fire compartmentation strategy — which makes getting the fire rating, locking arrangement and ventilation treatment right a genuine safety consideration, not a formality. Across HDB, condominium, commercial and institutional projects in Singapore, the applicable rating and exemptions depend on what the shaft contains, how the wall is built, and where the door faces, so project-specific verification against the fire safety plan should always take priority over general assumptions. Maintenance, locking discipline and clear documentation matter just as much after handover as correct specification does before it.
Project teams can review HongRui's related fire-rated metal door and metal gate information to compare available materials, applications and installation considerations for related door and gate specifications.
Leave A Comment