
Door Manufacturing · Singapore
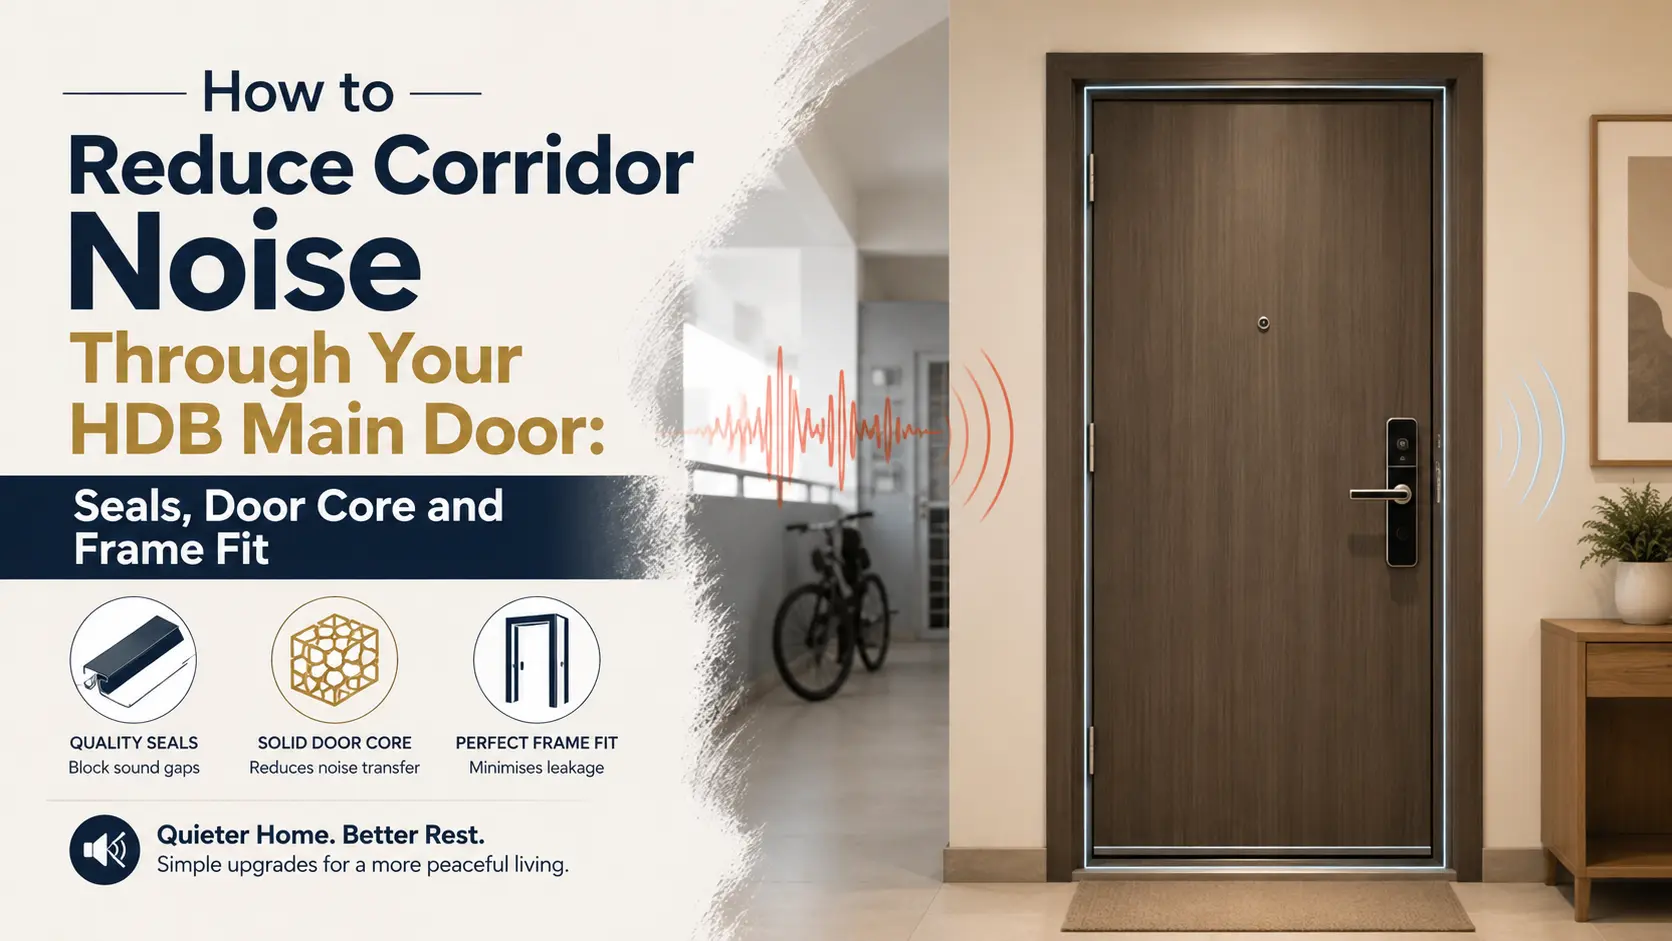
How to Reduce Corridor Noise Through Your HDB Main Door: Seals, Door Core and Frame Fit
If your HDB flat's main door opens onto a common corridor, footsteps, trolley wheels and neighbours' conversations can travel straight into your living room. In most cases, this isn't a problem with the door material alone — it's the gaps around the door that let sound through. This article is for HDB and BTO homeowners, renovation contractors, interior designers and facility managers looking for a practical way to cut corridor noise without compromising a fire rating or breaching HDB rules. It covers how sound enters through a door assembly, what seals and door cores can realistically achieve, how frame fit affects the result, and where regulatory checks apply.
Corridor noise mostly enters through the head, jamb and threshold gaps around a main door, not through the door panel itself. Fitting compression seals and an automatic door bottom, correcting frame alignment, and choosing a denser door core together reduce noise more effectively than any single change. If the main door faces a common corridor, lift lobby or staircase, any modification should preserve its fire rating and may need HDB approval.
Key takeaways
- Most corridor noise enters through the gaps around a door — the head, the two jambs and the threshold — rather than through the door panel.
- A denser solid or semi-solid core generally resists sound transmission better than a lightweight hollow core, but core changes on a fire-rated door are restricted.
- Compression seals and an automatic door bottom close the gaps that let noise through, and are usually the most cost-effective first step.
- Where a main door faces a common corridor, lift lobby or staircase, HDB determines whether it must be fire-rated, and replacing it needs prior HDB approval.
- If noise persists after seals are fitted, the likely cause is a warped door or a frame that has shifted out of alignment, not the seal itself.
In this article
- How corridor noise gets through a main door
- Door seals: closing the gaps sound uses
- Door core: why density and construction matter
- Frame fit: gaps, alignment and warping
- HDB and BTO considerations
- Commercial and institutional applications
- Coordinating with contractors, architects and IDs
- Measurement, hardware and specification checklist
- Installation process and sequencing
- Common installation mistakes
- Maintenance guidance
- Inspection checklist
- Comparing common door seal types
- When replacement may be necessary
- FAQ
How corridor noise gets through a main door
A door assembly is only as sound-resistant as its weakest gap. Even a heavy, solid door will pass a noticeable amount of corridor noise if there is an unsealed gap at the top, sides or bottom, since sound moves easily through a small continuous air path. This is why two flats with identical doors can experience very different noise levels — the difference usually comes down to seal condition and frame fit, not the door panel itself.
In practice, project teams working on warping, sagging or misalignment defects often find that noise complaints and draught complaints point to the same root cause: a gap that has opened up somewhere along the door's perimeter.
Door seals: closing the gaps sound uses
Seals are usually the fastest and least disruptive way to reduce corridor noise, because they address the gaps directly without altering the door panel.
Perimeter compression seals
A compression seal runs along the head and both jambs of the frame, forming a cushioned contact line against the closed door. It reduces the continuous air gap that sound and draughts use to pass through, and can also help limit smoke movement on a fire-rated assembly when a certified seal is specified for that purpose. Seal profile must match the door and frame tolerance; an oversized seal can prevent full closure, while an undersized one leaves a gap.
Automatic door bottoms and threshold seals
The threshold gap under a main door is often the largest single opening in the assembly, since it is sized to let the door swing clear of the floor. An automatic door bottom drops a seal strip onto the floor when the door closes and lifts clear when it opens, closing this gap without dragging on the flooring. Where floor finishes are uneven, the seal needs enough travel to maintain contact along its full width.
Door core: why density and construction matter
Beyond the seals, the door panel itself plays a secondary but real role. Denser, more solid constructions generally resist airborne sound transmission better than lightweight ones, because added mass makes it harder for sound energy to pass through the panel.
Hollow-core, semi-solid and solid-core options
A hollow-core door has a light cardboard or timber-lattice infill and offers the least resistance to noise. Semi-solid and solid or engineered timber cores are denser and generally perform better acoustically, along with offering better durability for high-traffic common areas such as corridors, hotel guest floors and institutional wings.
Fire-rated cores and acoustic performance
Where a main door is fire-rated, the core, facing and frame form a certified assembly, so the core cannot simply be swapped for a denser one without affecting the certification. Homeowners and contractors comparing options should treat fire rating and acoustic performance as two separate specifications that both need to be satisfied by the certified product, not as something to trade off against each other. Project teams evaluating materials can review fire-rated door compliance requirements before selecting a replacement core or facing.
Frame fit: gaps, alignment and warping
Seals and core density only work as intended if the frame is square, stable and correctly sized to the door leaf. A frame that has shifted — from building settlement, humidity-driven timber movement, or a poor initial installation — creates uneven gaps that no seal can fully close, since the seal compresses unevenly along its length. Warping in the door leaf has the same effect from the opposite side, so parts of the seal line lose contact even after adjustment.
Frame material affects long-term fit too. Timber frames can move slightly with Singapore's humidity, while metal frames hold their dimensions more consistently but need accurate initial installation to avoid twist. Teams comparing options can review choosing between timber and metal door frames for project-specific guidance.
Note: Gap tolerance for a door and frame is a manufacturing and installation specification, not a fixed industry-wide number — it varies by door type, hardware and whether the assembly is fire-rated. Always confirm the tolerance with the door manufacturer or installer for the specific product being used.
HDB and BTO considerations
When a fire-rated main door applies
Not every HDB or BTO main door is required to be fire-rated. HDB determines whether a unit's main door needs to be fire-rated based on the Singapore Civil Defence Force's Fire Code, factoring in whether the door opens onto a common corridor, lift lobby or staircase forming part of the escape route. Since this depends on the unit's exact position, homeowners should confirm their flat's requirement with HDB rather than assume either way.
Getting approval before replacing a main door
Replacing a fire-rated main door is a category of renovation work that requires HDB's prior approval, and any replacement must meet the same fire-resistance standard as the door being replaced. Where a self-closing device is fitted, it must not be removed, since it keeps the door closed to contain smoke and fire in an emergency. Homeowners planning a seal upgrade or replacement can review HDB main door replacement rules and, once a fire rating is confirmed, work with an HDB fire-rated door supplier that can provide a certified assembly with matching seals.
Check first: Requirements vary by flat and project. This section summarises general HDB and SCDF positions and is not a substitute for confirming your unit's specific requirement with HDB or a registered renovation contractor before starting work.
Commercial and institutional applications
The same seal, core and frame-fit principles apply beyond residential units — offices, hotel corridors, hospital wards and school corridors deal with similar noise-transfer paths at entrance doors. In these settings, door specification is usually set by the project's fire engineer or facility manager, and any acoustic upgrade needs to work within that specification, particularly where corridors also serve as escape routes.
Coordinating with contractors, architects and interior designers
Noise-reduction work on a main door touches several trades: the door and frame supplier, the hardware installer, and sometimes the flooring contractor if threshold height is affected. Architects and IDs specifying doors for renovation projects generally find it easier to set seal type, core density and hardware compatibility at the drawing stage, since retrofitting seals after the door is hung is more likely to run into tolerance or fire-rating conflicts.
Measurement, hardware and specification checklist
Before ordering seals or a replacement door, confirm the following on site and with the flat owner:
- Actual door and frame dimensions, including any out-of-square variance at the head and jambs.
- Whether the unit's main door requires a fire rating, and if so, what duration.
- Whether HDB approval is needed for the planned seal upgrade or replacement.
- Opening direction and swing clearance, especially where an automatic door bottom is planned.
- Floor finish level and any unevenness that could affect threshold seal contact.
- Which seal and core combination is certified for the specific door and frame assembly.
- Hardware compatibility, including whether a digital lock is planned; some fire-rated assemblies require digital lock compatibility on fire-rated doors to be confirmed before installation.
Installation process and sequencing
- Site measurement and assessment: Confirm door and frame condition, squareness and any existing damage before ordering seals or a new door.
- Product selection: Match seal type, core density and fire rating (if applicable) to the confirmed requirement.
- Frame preparation: Adjust or re-secure the frame if it is out of alignment, since seals installed on a misaligned frame will not seat evenly.
- Seal fitting: Install perimeter compression seals along the head and jambs, followed by the automatic door bottom or threshold seal.
- Function check: Test the door through a full close cycle, including with the self-closing device if fitted, to confirm even contact along the seal line.
- Sign-off: For fire-rated assemblies, confirm the completed installation still matches the certified specification before closing out the project.
Common installation mistakes
- Fitting a compression seal without first correcting an out-of-square frame, so the seal only contacts the door at certain points.
- Choosing a threshold seal that does not have enough drop travel for an uneven floor finish.
- Installing a non-certified seal or hardware on a fire-rated door, which can affect its certification.
- Painting over intumescent seals on a fire door, which can interfere with how they perform in a fire.
- Assuming a noisy door needs full replacement when the underlying issue is a loose hinge or shifted frame.
Maintenance guidance
Seals compress and wear with repeated use, so periodic checks help maintain both noise reduction and, where applicable, fire performance. A general guide is an annual visual and function check, with more frequent checks in high-traffic corridors or commercial settings. Hinges, self-closing devices and locksets should be checked too, since a door that no longer closes fully leaves a gap regardless of seal condition.
Inspection checklist
- Seal is continuous along the head, both jambs and the threshold with no visible gaps when the door is closed.
- Door closes fully under its own closer (if fitted) without needing to be pushed shut.
- No daylight visible around the door edges when viewed from inside with the corridor light on.
- Automatic door bottom drops evenly and makes full contact with the floor across its width.
- Hinges are tight, and the door does not drag, bind or spring open.
- Fire rating label, certification mark and self-closing device (where fitted) remain intact and unmodified.
Comparing common door seal types
| Seal type | Where it's used | Main benefit | Limitation |
|---|---|---|---|
| Perimeter compression seal | Head and jamb of frame | Closes continuous side and top gaps | Needs a square, stable frame to seat evenly |
| Automatic door bottom | Base of door leaf | Closes threshold gap without dragging | Limited drop travel; needs level flooring |
| Fixed threshold seal | Floor, under closed door | Simple, low-maintenance option | Can create a trip lip or drag on carpet |
| Intumescent and smoke seal | Fire-rated door perimeter | Combines fire and smoke sealing function | Must be a certified product for the rated assembly |
When replacement may be necessary
Seals and frame adjustment resolve most corridor noise issues, but replacement becomes worth considering when the door leaf itself has warped beyond adjustment, the core has degraded from prolonged moisture exposure, or the frame has moved enough that hardware no longer aligns correctly. For fire-rated units, persistent gaps or a door that no longer closes and latches properly are also safety issues, not just noise issues, and should be assessed by a qualified contractor rather than masked with additional seals.
Frequently asked questions
Will adding seals to my HDB main door reduce corridor noise significantly?
In most cases, yes — sealing the head, jamb and threshold gaps removes the main paths sound uses to enter, which is often more noticeable than a change in door material alone. The improvement depends on how large the gaps are and whether the frame is properly aligned first.
Can I change my fire-rated main door's core to reduce noise?
Not on its own. A fire-rated door's core, facing and frame are certified together as an assembly, so swapping the core independently can affect its fire rating. Any change should go through a supplier that can provide a certified assembly, and may require HDB approval.
Do I need HDB approval to add seals or a drop seal to my main door?
It depends on the scope of work and whether the door is fire-rated. Full replacement of a fire-rated main door requires HDB's prior approval. For minor seal additions, check with HDB or a registered renovation contractor, since requirements vary by project and flat type.
What is the difference between a compression seal and an automatic door bottom?
A compression seal runs along the top and sides of the frame and stays in constant contact with the closed door. An automatic door bottom is fitted to the base of the door and only drops to seal the threshold gap when the door closes, lifting clear again when it opens.
Why does my door still let in noise after I added seals?
This usually points to a frame or door problem rather than a faulty seal — for example, a warped door leaf, an out-of-square frame, or a threshold seal without enough travel for an uneven floor. Checking for daylight gaps around the closed door helps spot where contact is uneven.
Are solid timber doors always quieter than laminate or engineered doors?
Not necessarily. Acoustic performance depends more on core density and construction than surface finish, so a well-built engineered or semi-solid core can perform similarly to solid timber. Seal condition and frame fit usually have a bigger effect on perceived noise than the facing material.
Conclusion
Corridor noise through a main door is usually a sealing and fit problem before it is a material problem. Perimeter compression seals and an automatic door bottom close the gaps sound travels through, a denser core adds a further layer of resistance, and correct frame alignment keeps every seal working as intended. For HDB and BTO flats, the added consideration is fire safety: where a main door faces a common corridor, lift lobby or staircase, any seal upgrade or replacement should preserve its certified fire rating and may need HDB's prior approval.
Project teams can review HongRui's BTO main door manufacturing and fire-rated door information to compare seal options, core materials and frame compatibility for a specific unit.





Leave A Comment