
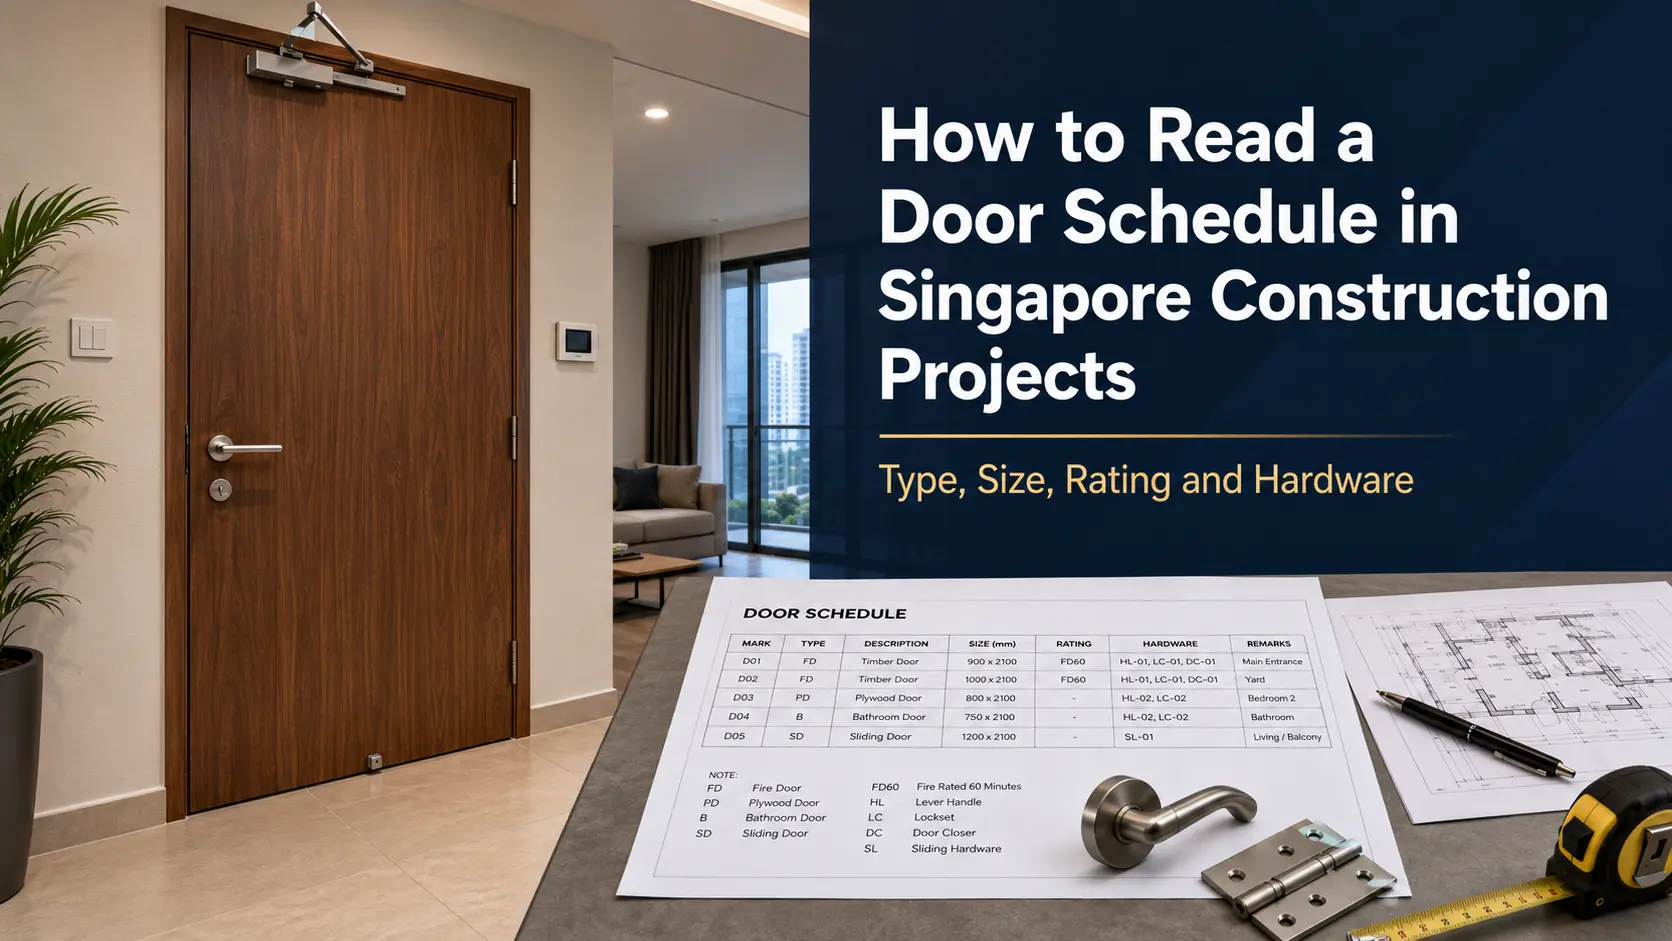
How to Read a Door Schedule in Singapore Construction Projects: Type, Size, Rating and Hardware
A door schedule is one of the most referenced documents on any Singapore construction or renovation project, yet it is often the least understood by anyone outside the design team. For contractors, architects, interior designers and BTO or HDB homeowners coordinating renovation works, reading a door schedule correctly is what stands between an accurate order and a wrong-size door arriving on site. This guide explains how a door schedule is structured on Singapore projects, and how type, size, fire rating and hardware connect to real decisions on site.
A door schedule is a table in construction or renovation drawings that lists every door opening by a tag or mark, together with its type, size, material, fire rating and hardware requirements. On Singapore projects, this table is used to order the correct doors, coordinate frames and hardware, and, where fire-rated openings are involved, to support permit or building-plan submissions.
Key Takeaways
- A door schedule links a door tag on the floor plan to its size, type, material, fire rating and hardware group.
- A fire rating such as FD30 or FD60 applies to the tested door-and-frame assembly, not the leaf alone, so every listed component must match.
- HDB, BTO and commercial projects use door schedules differently, from simple renovation checks to formal submissions reviewed by SCDF or BCA.
- The hardware column determines lockset, closer, hinge and digital-lock compatibility for each opening, which affects both function and fire compliance.
- Comparing the door schedule against actual site measurements before ordering helps prevent wrong sizes, wrong swing directions and delayed inspections.
In This Guide
- What Is a Door Schedule?
- Why Door Schedules Matter on Singapore Projects
- How a Door Schedule Is Structured
- Reading Door Type, Material and Size
- Reading the Fire Rating Column
- Reading the Hardware Column
- Frame Coordination and Door-Frame Matching
- How Different Project Teams Use the Schedule
- Door Schedules in HDB and BTO Projects
- Door Schedules in Commercial and Institutional Projects
- Common Mistakes When Reading a Door Schedule
- Checklist Before Ordering or Installation
- Residential vs Commercial Door Schedules Compared
- When and Why a Door Schedule Gets Revised
- FAQ
What Is a Door Schedule?
A door schedule is a tabulated reference, usually issued alongside the floor plan, that lists every door opening in a project by a mark or number, such as D-01 or D-12. Instead of crowding the drawing itself with every specification, the plan shows only where the door sits and which tag applies, while the schedule sets out the size, type, material, fire rating, frame and hardware for that opening. A large development's schedule can run to hundreds of rows, while a single HDB flat renovation may only need a handful of entries.
Why Door Schedules Matter on Singapore Projects
In Singapore, a door schedule does more than guide procurement. On commercial and institutional projects, it forms part of the documentation reviewed during building-plan or fire-safety submissions, since the Qualified Person for fire safety records the required rating for each opening, and this is expected to be reflected in the schedule submitted for approval. On HDB and BTO renovation works, the same logic applies at a smaller scale: the main door's fire rating, size and hardware need to match what was originally approved, particularly where it opens onto a common corridor, lift lobby or staircase.
Regulations and technical information last checked: 5 August 2026. Fire safety and renovation requirements can be updated, and specific obligations vary by project and unit layout, so always confirm current requirements directly with HDB, SCDF or BCA, or through your project's Qualified Person, before finalising a door schedule.
How a Door Schedule Is Structured
Most door schedules used on Singapore projects follow a similar column layout, even though the exact format varies between architectural firms and manufacturers. The table below summarises the columns typically found on a project door schedule and what each one is used for.
| Column | What It Tells You |
|---|---|
| Door mark / tag | The reference number shown on the floor plan, used to locate the opening on site |
| Location | Room, unit or area the door serves, useful for cross-checking against the plan |
| Door type | Single leaf, double leaf, sliding, swing or louvred, usually keyed to a type legend |
| Size | Width, height and sometimes thickness of the door leaf and rough opening |
| Material | Timber, hollow metal, aluminium or a composite fire-resistant core |
| Fire rating | Required resistance period, such as FD30 or FD60, where applicable |
| Frame type | Profile, material and how the frame anchors into the surrounding wall |
| Hardware group | Reference to the hinges, lockset, closer and other fittings required |
| Remarks | Site-specific notes, such as digital lock provision or glazed vision panels |
Reading Door Type, Material and Size
The door type column shows the configuration of the opening, for example a single swing leaf, a double leaf pair, or a sliding door, usually cross-referenced to a type legend on the same sheet. Material is listed separately, since two doors of the same type can be timber, hollow metal or aluminium depending on where they sit. The size column records width and height, and on rated or metal doors may also record leaf thickness, since a thicker leaf is often needed for the core material used in higher fire-resistance assemblies. It is worth checking whether the size shown is the door leaf or the rough opening, as ordering against the wrong figure is a common cause of on-site rework.
Reading the Fire Rating Column
Where a fire rating is specified, it usually appears as a code such as FD30 or FD60, meaning the tested door-and-frame assembly can resist fire and smoke for that many minutes under standardised test conditions. Singapore fire-rated doors are typically certified to standards such as SS 332, BS 476 Part 22 or EN 1634-1, and the rating shown should correspond to a Certificate of Conformity for that specific tested assembly, since the rating belongs to the whole system, not the leaf alone. For HDB main doors opening onto a common corridor, lift lobby or staircase, current renovation guidance generally calls for a minimum 30-minute rating, though the exact requirement can depend on the unit's layout and should be confirmed for that specific unit. See how Certificates of Conformity are structured for fire-rated door assemblies for more on how a schedule connects to its supporting documentation.
Reading the Hardware Column
The hardware column, sometimes shown as a hardware group or set, tells the installer which fittings belong to an opening, typically hinges, a lockset, a closer, stops and any smoke seals. On fire-rated openings, every item in the group must be compatible with the assembly's rating, since substituting an uncertified lockset or closer can compromise the door's performance even if the leaf itself is correctly rated. This matters most when a digital lock is planned for a fire-rated main door: the lock's own certified fire rating needs to be at least as high as the door's, and tested to a recognised standard such as SS 332 or EN 1634-1. Where the schedule notes a digital lock in its remarks column, this should be checked against the product's certification rather than assumed.
Frame Coordination and Door-Frame Matching
A door schedule is only half the picture without its matching frame information. The frame type column usually references a separate detail drawing showing the profile, material and anchoring method, since the same leaf can need a different frame depending on whether it sits in a drywall partition, a masonry wall or a reinforced concrete opening. Getting the frame wrong is a disruptive site error, since a correctly sized and rated leaf will still fail to fit, or fail to preserve its rating, in an incompatible or uncertified frame.
How Different Project Teams Use the Door Schedule
The same document is read differently depending on who is using it, which is part of why door schedules are formatted the way they are.
Contractors
Contractors use the schedule to confirm quantities, sizes and hardware sets before placing orders, and to check that what arrives on site matches what was specified against each door mark.
Architects and Qualified Persons
Architects and the project's Qualified Person use the schedule to confirm that fire ratings and egress requirements are correctly assigned to each opening, and to support building-plan or fire-safety submissions where required.
Interior Designers
Interior designers rely on the schedule's size and finish information to coordinate door design with the surrounding layout, particularly for feature doors, glazed panels or non-standard openings.
Facility Managers
Facility managers use the schedule as a long-term reference for maintenance and replacement, since it records the original rating and hardware specification that any replacement door needs to match.
Door Schedules in HDB and BTO Projects
On new BTO flats, the main door and internal doors are installed to HDB's own specification before key collection, and any later replacement is generally expected to match or exceed the original fire rating and dimensions. For renovation works on existing flats, a simplified schedule, sometimes just one line covering the main door, is often enough to support a permit application where the door opens onto a common corridor, lift lobby or staircase. Homeowners reviewing their FD30 and FD60 requirements for HDB main doors will find much the same size, rating and hardware information, just presented in a more homeowner-facing format.
It is also worth checking when a straightforward door swap actually triggers a permit, since not every replacement needs one. The permit requirements for HDB main door replacement set out the corridor, lift lobby and staircase conditions that HDB applies before approval is needed.
Door Schedules in Commercial and Institutional Projects
Commercial, industrial and institutional projects generally use far more detailed schedules, often covering dozens or hundreds of openings across offices, retail units, hotels, schools or hospitals, each with different fire, acoustic or access-control requirements. These are typically prepared by the architect and reviewed against the fire safety plan before submission, and they often reference a separate specification for more complex fittings such as access-controlled doors. Where hollow metal doors are specified for back-of-house or staircase openings, it is worth comparing the schedule against this guide to fire-rated metal door specifications for commercial projects, since these openings often carry higher FD60 or FD120 ratings than typical residential doors.
Common Mistakes When Reading a Door Schedule
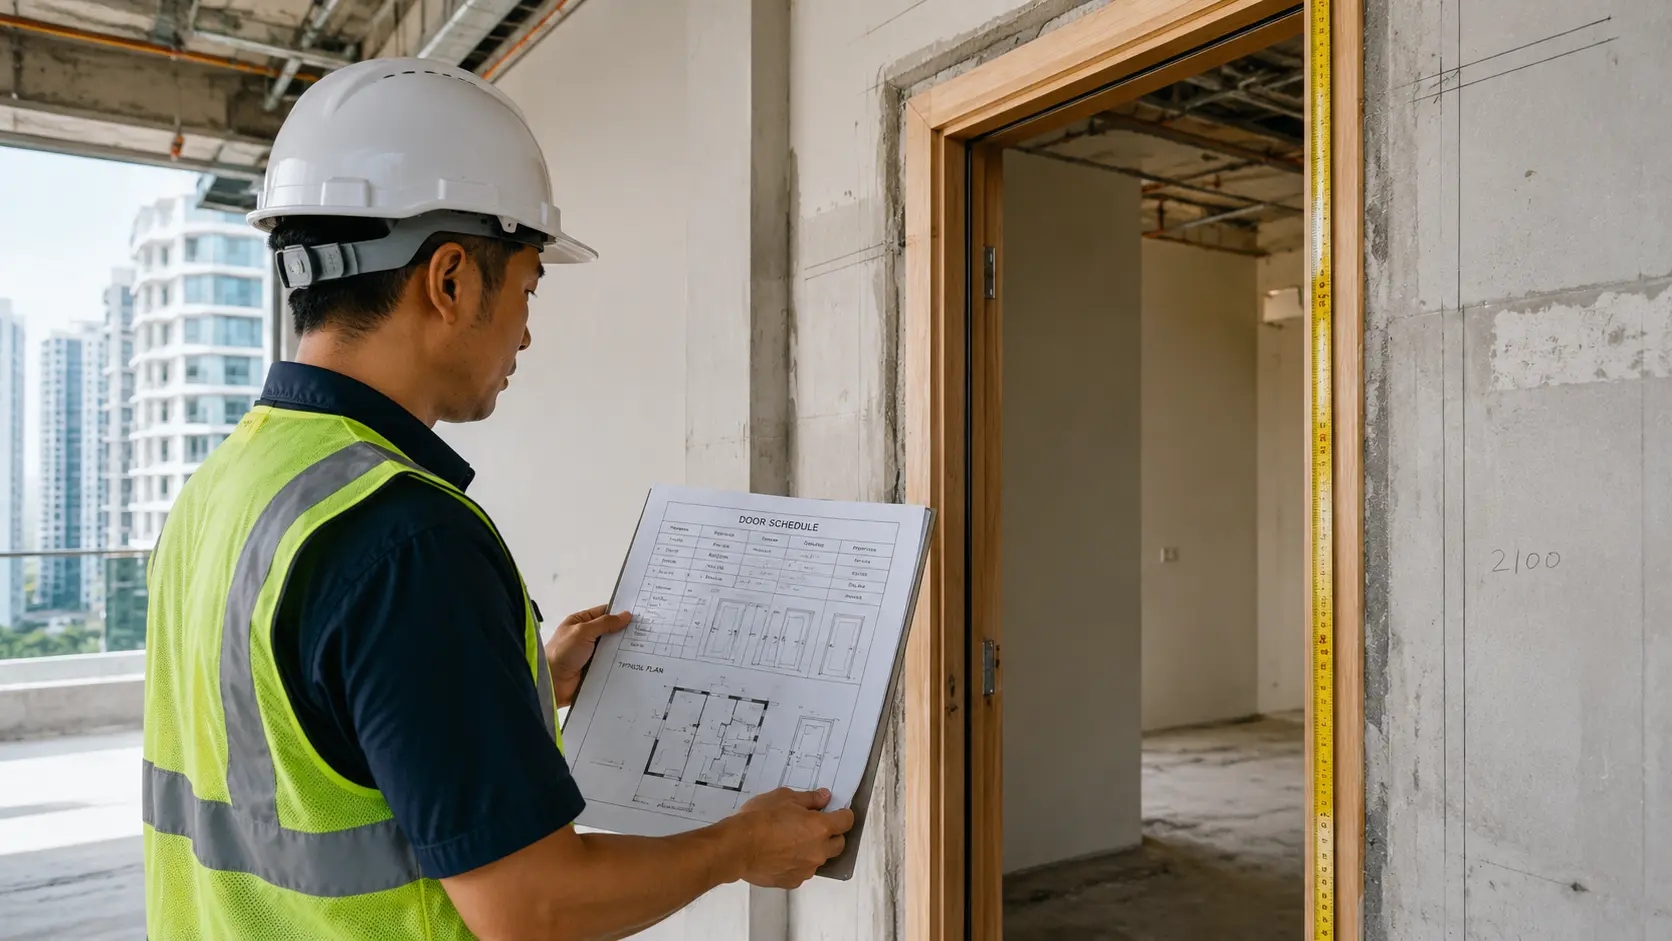
- Confusing the door leaf size with the rough opening size, leading to an order that does not fit the wall opening.
- Assuming a fire rating applies to the leaf alone, without checking that the frame, hardware and seals are part of the same certified assembly.
- Missing a swing direction or handing note, resulting in a door that opens the wrong way relative to the corridor or escape route.
- Overlooking a digital lock or access-control remark that requires separate certification checks before installation.
- Working from an outdated revision of the schedule after a late design change has already been issued.
Checklist Before Ordering or Installation
- Confirm the door mark on the schedule matches the mark shown on the current floor plan revision.
- Verify whether the listed size refers to the leaf or the rough opening.
- Check that the fire rating, frame type and hardware group all belong to the same certified assembly.
- Confirm swing direction and handing against the site layout, not just the drawing orientation.
- Check digital lock or access-control compatibility where noted in the remarks column.
- Confirm the schedule revision date matches the latest issued drawing set.
- For HDB or BTO units, confirm the requirement for that specific door location with HDB or the project's Qualified Person.
Residential vs Commercial Door Schedules Compared
| Aspect | HDB / BTO Residential | Commercial / Institutional |
|---|---|---|
| Typical entries | 1 to 5 doors per unit | Dozens to hundreds of openings |
| Common fire ratings | FD30, occasionally FD60 | FD30 to FD120 depending on location |
| Who usually prepares it | Renovation contractor or door supplier | Architect, with QP fire-safety input |
| Submission requirement | HDB permit for fire-escape-route doors | Formal submission to SCDF or BCA |
| Hardware complexity | Lockset, closer, digital lock | Access control, panic hardware, closers |
When and Why a Door Schedule Gets Revised
A door schedule is rarely static once issued. It is commonly revised after a layout change affects an opening's size or location, after a fire-safety review changes a required rating, or after a hardware substitution is approved during procurement. Working from an outdated revision is a common reason a delivered door does not match site conditions, so checking the revision date against the latest drawing set should be routine before any order is placed.
Frequently Asked Questions
What is a door schedule and why is it used in Singapore construction projects?
A door schedule is a table in construction or renovation drawings that lists every door opening by a tag, along with its type, size, material, fire rating and hardware. It lets contractors, architects and suppliers order, install and inspect doors consistently, and track fire-rated openings against their required certification.
What information does a typical door schedule contain?
Most door schedules include the door mark, location, type, size, material, fire rating, frame type, hardware group and any project-specific remarks. Exact columns vary between firms and suppliers, but these categories cover what is needed to order and install each opening correctly.
Is a door schedule required for HDB or BTO renovation works?
A formal, multi-page schedule is not usually needed for a typical flat renovation, but the same information, size, fire rating and hardware, is generally required as part of a permit application when replacing a main door that opens onto a common corridor, lift lobby or staircase. This can vary by unit, so confirm it with HDB or your contractor first.
What does "FD30" or "FD60" mean on a door schedule?
FD30 and FD60 refer to the minutes a tested door-and-frame assembly can resist fire and smoke under standardised test conditions, 30 or 60 minutes respectively. The rating applies to the complete certified assembly, including the frame, seals and hardware, not the leaf alone.
Who prepares the door schedule for a project?
On commercial and institutional projects, the schedule is usually prepared by the architect, with input from the Qualified Person for fire safety. On residential renovation projects, it is more commonly compiled by the door supplier or contractor based on site measurements.
What happens if the installed door does not match the door schedule?
A mismatch, whether in size, rating or hardware, can result in a failed inspection, a rejected permit application, or a door that does not perform as intended in a fire. Discrepancies are usually resolved by replacing the non-conforming component with one matching the certified specification.
Can a digital lock be added to a door listed with a fire rating on the schedule?
Generally yes, but the lock itself needs a certified fire rating at least as high as the door's rating, tested to a recognised standard. Verify this against the product's own certification before installation, rather than assuming compatibility from the schedule alone.
How often should a door schedule be updated during a project?
It should be updated whenever a layout change, fire-safety review or hardware substitution affects a listed opening, and every party ordering against it should confirm they hold the latest issued revision. Working from an outdated schedule is a common cause of on-site discrepancies.
Conclusion
Reading a door schedule accurately on a Singapore project comes down to treating type, size, fire rating and hardware as one connected specification rather than separate details. Whether the project is a single HDB main door replacement or a commercial development with hundreds of openings, the schedule only does its job when the leaf, frame and hardware are checked together against the correct, current revision, and when fire-rated entries are matched to their supporting certification. Project-specific requirements can vary, so it remains worth confirming details directly with HDB, SCDF, BCA or the project's Qualified Person before finalising any order.
Project teams can review HongRui's related door manufacturing services to compare available materials, applications and installation considerations when specifying doors for a Singapore project.




Leave A Comment