
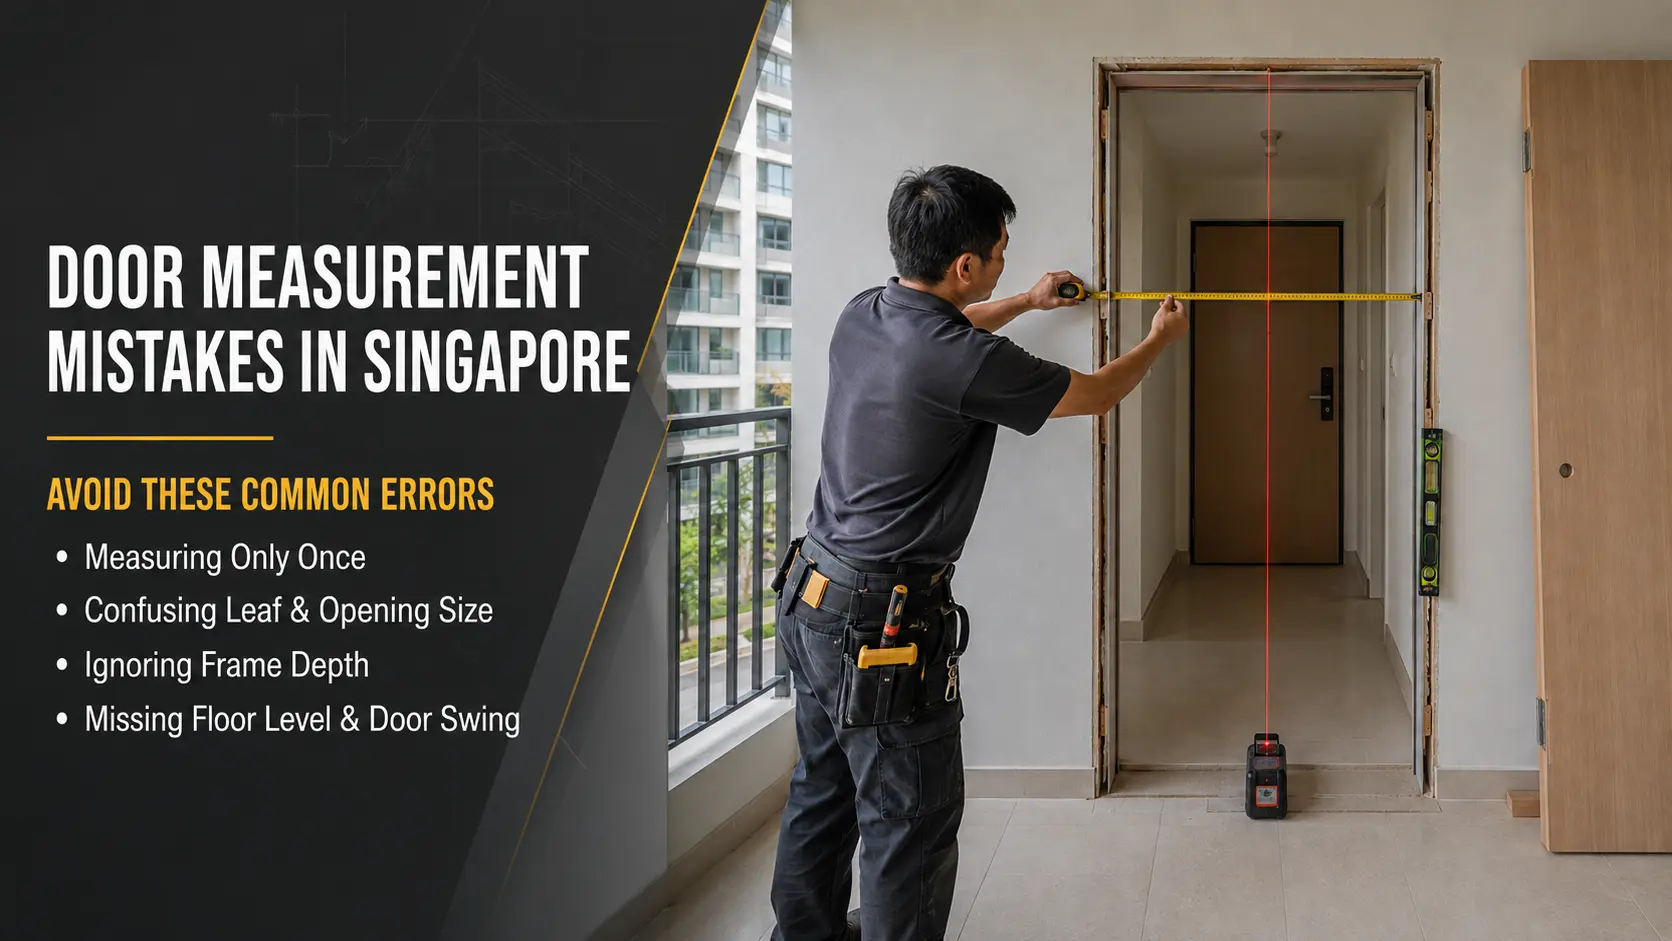
Common Door Measurement Mistakes in Singapore Renovation and Construction Projects
A door that looks correctly specified on paper can still arrive too tight, too loose, or non-compliant once it reaches site — and the cause is almost always how it was measured. In Singapore, where flooring finishes vary between units and main entrance doors often carry fire-rating obligations, a measurement error can mean a remake, a delayed handover, or a failed inspection. This article sets out the door measurement mistakes that most often affect HDB, BTO, condominium and commercial projects, and how contractors, architects, interior designers and homeowners can avoid them.
The most common door measurement mistakes in Singapore projects are measuring before flooring is finished, taking only one reading instead of three, confusing the rough opening with the finished door size, and overlooking frame rebate or fire-door tolerances. These errors cause doors that stick, gap, or fail inspection. Verifying measurements on site, after floor finishes are laid and before an order is confirmed, remains the most reliable way to avoid them.
- Always measure the opening after flooring, screed or tiling is complete, not before.
- Take width and height readings at three points each, and use the largest figure.
- Understand the difference between rough opening, frame size and finished door leaf size before ordering.
- Fire-rated doors must be measured and ordered as part of a tested assembly — leaf, frame, seals and hardware together.
- When a project involves multiple openings or a fire-rated main door, have the supplier or contractor verify measurements on site before fabrication.
Why Accurate Door Measurement Matters
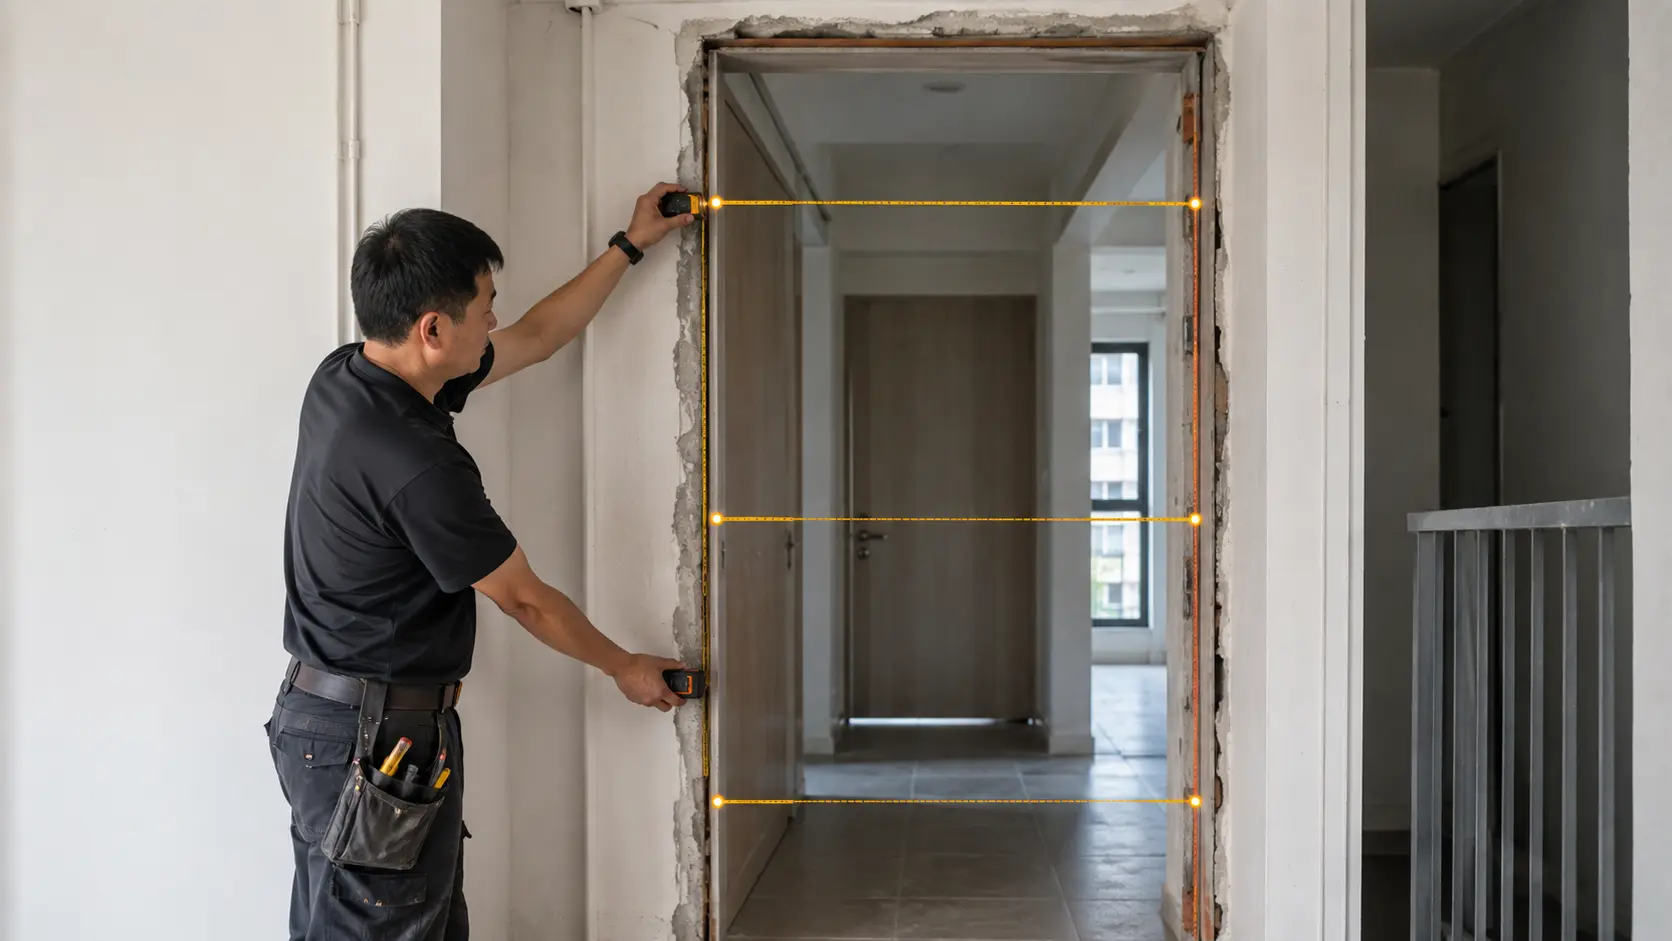
Door measurement sits at the point where design intent meets site reality. A drawing may specify a standard opening, but the actual as-built opening can differ by several millimetres to a few centimetres due to construction tolerances or later changes to flooring thickness. For a single bedroom door, a small error usually means planing or packing on site. For a fire-rated main entrance door, the same error can affect the certified assembly, the self-closing action, or approval at HDB inspection. On commercial and institutional projects with dozens of openings on a door schedule, a repeated error multiplies quickly into rework across the whole project.
Key Measurement Terms Before You Start
Confusion between these terms is behind many downstream fitting problems:
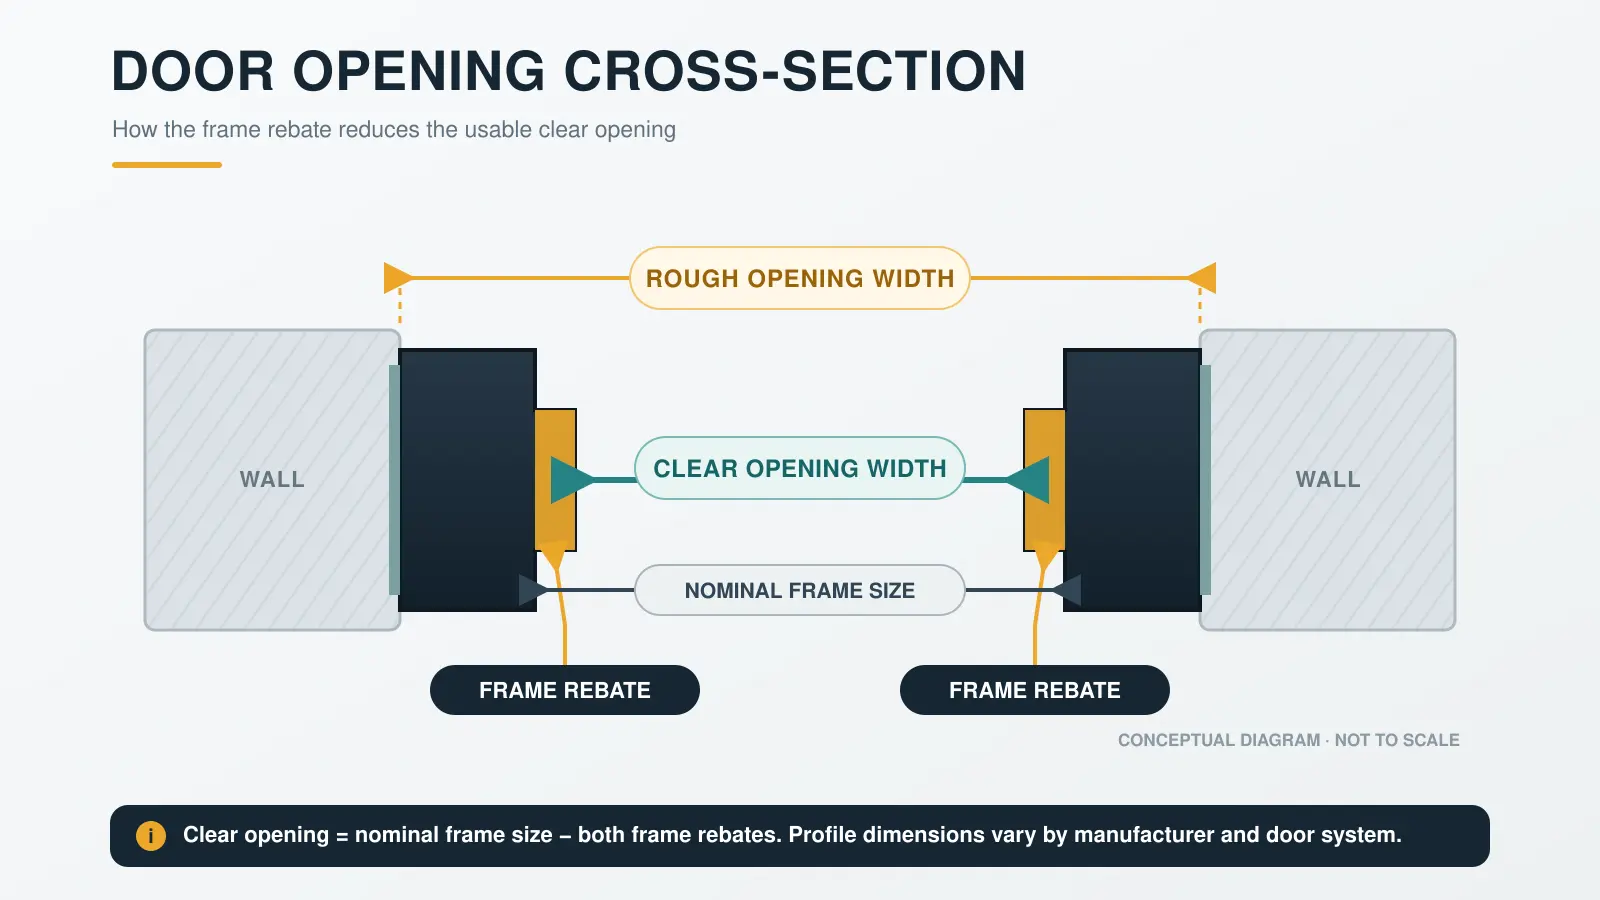
- Rough opening — the raw masonry or stud opening before a frame is installed.
- Frame size — the outer dimension of the door frame once installed.
- Clear opening width — the usable passage width once the door is open, measured inside the frame rebate. This is what matters for furniture movement and accessibility, not the nominal leaf size.
- Door leaf (finished) size — the actual dimension of the door panel itself, which is smaller than the frame or rough opening to allow clearance and swing.
HongRui's guide to door frame selection and rebate depth explains how the frame's rebate reduces the actual clear opening below the nominal size — a detail that is frequently missed when only the leaf size is quoted.
The Most Common Door Measurement Mistakes
1. Measuring Before Flooring or Screed Is Finished
Ordering a door based on measurements taken before tiling, vinyl or screed is laid is one of the most frequent causes of a door that scrapes the floor or leaves an oversized gap. Floor build-up of even a few millimetres changes the usable height. Final measurements should always be taken after the floor finish level is confirmed.
2. Confusing Rough Opening With Finished Door Size
Quoting the rough masonry opening as the door size, rather than the frame or leaf size, typically results in a door ordered too large. The rough opening must always be reduced to account for the frame, packing and clearance gaps.
3. Taking Only One Measurement Instead of Three
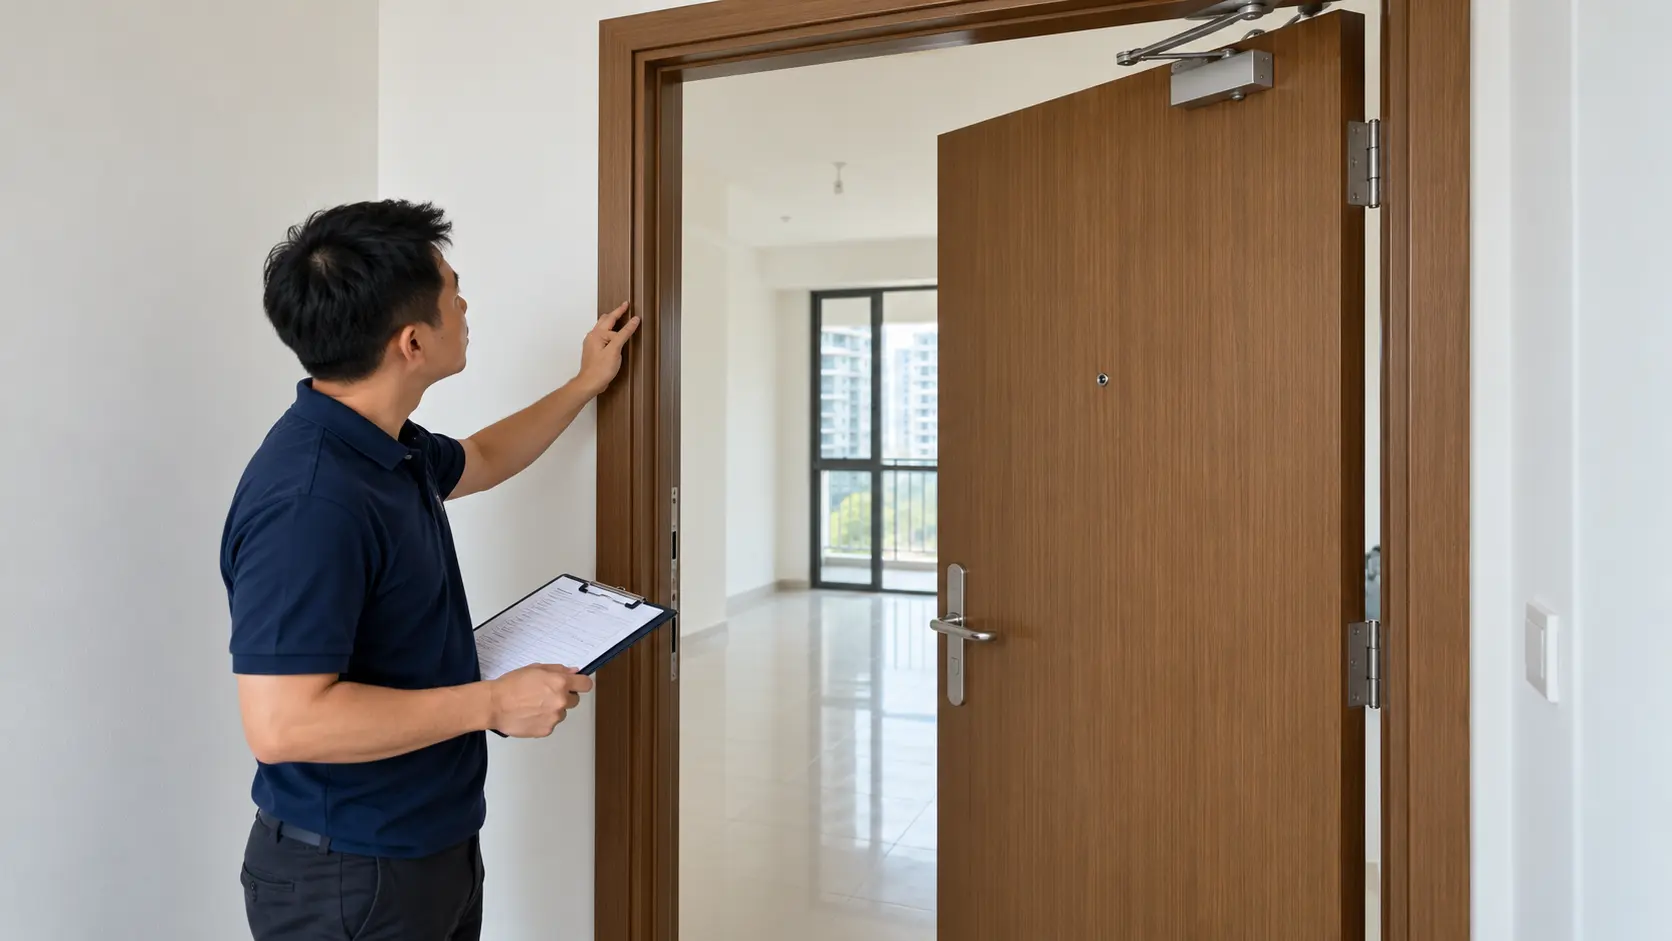
HDB and BTO openings are rarely perfectly uniform top to bottom or side to side. Measuring width once at the top only, or height once at one edge only, misses variation caused by settling, plastering or construction tolerance. Three readings per dimension, using the largest, is standard practice.
4. Ignoring an Out-of-Square Opening
An opening that looks straight can still be slightly out of square. Checking the diagonals of the opening — and comparing them — identifies this early, before a rectangular door is ordered for a non-rectangular opening.
5. Overlooking Frame Rebate and Clear Opening Width
Specifying by leaf size alone, without accounting for the frame's rebate, can leave less clear passage width than the project needs — a particular risk where accessibility routes or large furniture movement are involved.
6. Getting the Swing Direction or Handing Wrong
Handing errors (left-hand versus right-hand, inward versus outward swing) are a measurement-adjacent mistake that surfaces only at installation. This affects hinge placement, handle position, and — for main doors — corridor clearance requirements.
7. Treating Fire-Rated Doors Like Standard Doors
A fire-rated door is tested and certified as a complete assembly — leaf, frame, intumescent seals, hinges and closer together. Measuring only the leaf, or assuming standard-door tolerances apply, risks a gap or seal condition that falls outside the tested configuration. HongRui's HDB fire-rated door compliance guide sets out how the certified assembly is defined.
8. Missing Hardware, Threshold and Digital Lock Clearance
Lockset backset, digital lock body depth, and threshold height are sometimes left out of the initial measurement brief, then discovered as a clash during installation. These should be captured at the same time as width and height, not treated as a separate step.
HDB and BTO-Specific Considerations
Whether an HDB or BTO main entrance door needs to be fire-rated depends on the unit's location within the block — such as its proximity to a common corridor, staircase or lift lobby — rather than applying uniformly to every unit. This should be confirmed against the flat's approved layout and current HDB renovation guidelines. Replacing a main door generally requires HDB's prior approval and a registered contractor; see HongRui's HDB main door replacement rules guide for the permit process. Bedroom and toilet openings are more standardised but still vary by project batch, which is why HongRui's BTO toilet door size and material guide recommends on-site verification over published averages alone.
Commercial and Institutional Project Considerations
Commercial, hospitality, healthcare and institutional projects typically involve a door schedule covering many openings and fire ratings across one building. Buildings holding a Fire Certificate under the Fire Safety Act 1993 are also subject to periodic inspection, so measurement errors on fire-rated doors are a compliance issue, not only a fitting one. Cross-checking on-site measurements against the door schedule, rather than relying on drawings alone, reduces the risk of a mismatched order being fabricated at scale. HongRui's commercial door maintenance guide covers how ongoing hardware checks tie back to the original specification.
How to Measure a Door Opening Correctly
- Confirm the door's function and type — main entrance, bedroom, toilet, fire-rated or commercial.
- Wait until flooring, screed or tiling is complete before taking final measurements.
- Measure width at three points (top, middle, bottom) and record the largest reading.
- Measure height at three points (left, centre, right) and record the largest reading.
- Measure frame depth and rebate, and check for any existing frame to be reused or replaced.
- Check the opening for square by comparing the two diagonal measurements.
- Confirm swing direction, handing, and any corridor or accessibility clearance requirements.
- Record hardware needs, including lockset backset and digital lock clearance.
- Cross-check the reading against the door schedule or approved drawing for multi-door projects.
- For fire-rated or large-scale orders, have the supplier or contractor verify measurements on site before fabrication begins.
Measurement Checklist Before Ordering a Door
- Flooring, screed or tiling finished before final measurement
- Width and height each measured at three points
- Opening checked for square (diagonals compared)
- Rough opening, frame size and finished leaf size clearly distinguished
- Frame rebate and clear opening width confirmed, where relevant
- Swing direction and handing confirmed
- Fire-rating requirement confirmed against current HDB/SCDF guidance, where applicable
- Hardware, lockset and digital lock clearance recorded
- Measurements cross-checked against the door schedule (for multi-door projects)
Common Door Sizes in Singapore (For Reference Only)
These figures are commonly cited approximate openings for HDB and BTO flats. They are a starting reference, not a substitute for on-site measurement, since actual openings vary by flat type, block and construction tolerance.
| Door type | Approximate width | Approximate height |
|---|---|---|
| Main door — single leaf | ~915 mm (3 ft) | ~2,135 mm (7 ft) |
| Main door — double leaf | ~1,220 mm (4 ft) | ~2,135 mm (7 ft) |
| Bedroom door | ~750–900 mm | ~2,100 mm |
| Common toilet door | ~700–750 mm | ~2,050–2,100 mm |
| Master toilet door | ~750–800 mm | ~2,050–2,100 mm |
Door leaf thickness also varies by fire rating — non-fire-rated doors are commonly thinner than 30-minute or 60-minute fire-rated assemblies, since the rated core adds material. Always confirm thickness and rating against the door's Certificate of Conformity rather than a general figure. For BTO main door dimensions specifically, see HongRui's BTO main door guide.
When to Engage a Professional for Measurement
Self-measurement is generally workable for a single standard interior door in a straightforward opening. It is worth engaging the door supplier, contractor or a qualified installer to verify measurements on site when the project involves a fire-rated door, a non-standard or older flat layout, a multi-door commercial schedule, or an opening that appears out of square — inexpensive next to the cost of remaking a fire-rated assembly or a bulk order. HongRui's guide to choosing a B2B door supplier outlines what to look for when a supplier also offers on-site verification.
Frequently Asked Questions
What is the most common door measurement mistake in Singapore renovations?
The most common mistake is measuring the opening before flooring, screed or tiling is finished. Floor build-up can change the usable height by several millimetres, enough to cause a door to scrape or leave an uneven gap. Final measurements should always be taken once floor finishes are confirmed, ideally verified again just before fabrication.
Should I measure my door opening before or after flooring is installed?
After. Measuring before flooring is laid is a frequent cause of doors that do not fit once the final floor level is set. If an early estimate is needed, treat it as provisional and confirm it again once the floor finish is complete, before the order is locked in.
What is the difference between rough opening and finished door size?
The rough opening is the raw masonry or stud opening before a frame is fitted. The finished door leaf size is smaller than this, once the frame, packing and clearance gaps are accounted for. Quoting the rough opening as the door size is a common cause of doors ordered too large for the space.
How do I know if my door opening is out of square?
Measure both diagonals of the opening, corner to corner. If the two measurements differ noticeably, the opening is out of square. This should be flagged to the door supplier before ordering, as it may require packing, frame adjustment, or a made-to-measure solution rather than a standard-size door.
Do fire-rated doors need to be measured differently from standard doors?
Fire-rated doors are tested and certified as a complete assembly — leaf, frame, seals, hinges and closer together — so measurement should follow the certified configuration rather than standard-door assumptions. Requirements vary by project and unit location, so this should be verified against current HDB and SCDF guidance.
What happens if a newly ordered door doesn't fit the opening?
Depending on the size of the discrepancy, a door may be adjustable on site through planing, packing or hardware adjustment, or it may need to be remade. For fire-rated doors, on-site alteration is limited because it can affect the certified assembly, which is why accurate upfront measurement matters more for these openings.
Can I measure my own door for HDB or BTO renovation, or do I need a professional?
Homeowners can typically take initial measurements for standard interior doors. For a main entrance door, a fire-rated door, or any non-standard opening, it is advisable to have the contractor or supplier verify measurements on site, since these openings carry compliance and permit considerations beyond fit alone.
How much tolerance is allowed between the door leaf and frame?
Tolerances differ by door type, manufacturer and, for fire-rated doors, the tested certification. Rather than applying one figure across all projects, gap tolerances should be confirmed against the door's technical specification or Certificate of Conformity, particularly for fire-rated assemblies where seal performance depends on the gap being within a tested range.
Conclusion
Door measurement mistakes in Singapore projects usually trace back to a handful of avoidable habits: measuring too early, taking a single reading instead of three, mixing up rough opening and finished size, and treating fire-rated doors like standard ones. The consequences range from a minor site adjustment on a bedroom door to a failed HDB inspection or a reworked commercial door schedule. Careful, on-site verification — done after floor finishes are set and cross-checked against the door's fire-rating and hardware requirements — remains the most reliable way to get the order right the first time, whatever the project type.
Project teams can review HongRui's door manufacturing services and related door guides to compare materials, applications and installation considerations before finalising measurements for a project.




Leave A Comment